Sika Deer Breeding Site Construction Plan and Design Drawings Explained in Detail
Sika deer spend most of their time in herds, but their habitat changes with the seasons, and their housing and buildings differ from those of other animals. Therefore, before building a deer farm, the site must be planned and developed in line with the deer's own habitat environment, and the size, location and resources of the construction must be rationally allocated.
Sika deer spend most of their time in herds, but their habitat changes with the seasons, and their housing and buildings differ from those of other animals. Therefore, before building a deer farm, the site must be planned and developed in line with the deer's own habitat environment, and the size, location and resources of the construction must be rationally allocated, so that the site construction is scientific and reasonable, saves space while being easy to manage, and improves utilization. Let us take a look below at the sika deer breeding site construction plan and design drawings.
I. Division of the Site AreaA large-scale professional deer farm should generally have: deer production area buildings, including deer sheds (such as fawn pens, growing deer pens, fawning pens, adult deer pens, etc.), finished concentrate feed warehouse and feed processing warehouse;
Auxiliary production area buildings, including farm machinery and tool warehouse, draft animal shed and other labor tool warehouses;
Management area buildings, including offices, materials warehouse, collective dormitories, canteen, guesthouse, etc.;
Staff living area buildings, including staff residential buildings, school, hospital, kindergarten, shop, etc.
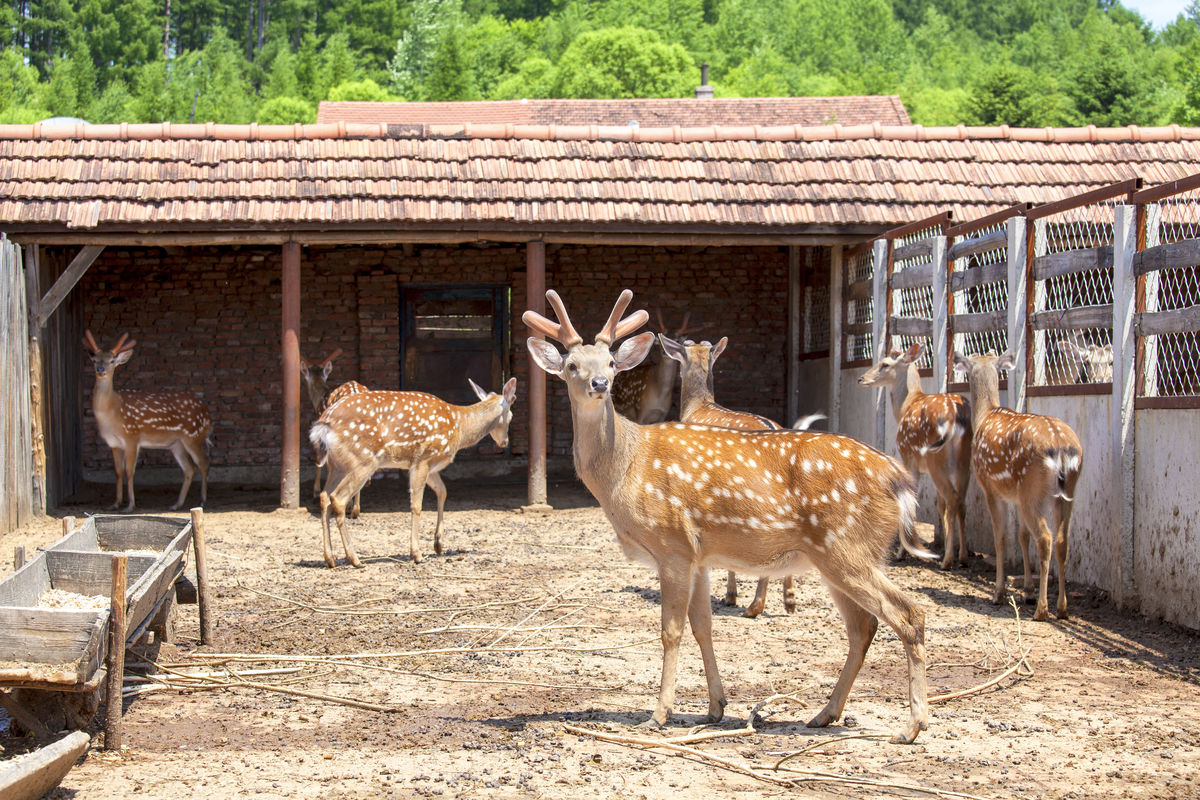
II. Layout of Main Buildings
A deer farm should generally be a rectangle wider from east to west and narrower from north to south. The four areas within the farm are separated from one another and arranged in parallel from west to east, in order: residential area, management area, auxiliary area and deer raising area. The deer raising area and the other areas are best completely separated by a wall, with a spacing of more than 200 m. This arrangement prevents the unpleasant odors, noise, manure and urine, and sewage produced by the deer raising area from contaminating the residents' living environment due to wind direction and surface runoff, and avoids the spread of disease if deer disease occurs. Of course, it also prevents domestic water from the residential area from flowing into the deer raising area via surface runoff. The buildings within each area are evenly laid out.
III. Building Layout of the Deer Farm
In the building layout of the deer farm, the main road leading to the highway and towns should run directly to the living and management area, and must not pass through the residential area first before entering the management area; at the same time, there should be a road that enters the deer raising area directly without passing through the residential area, used for transporting feed and moving out products. Within the deer raising area, the deer sheds are arranged in rows as the center, and around the deer sheds are placed the feed processing room, silage pit, feed warehouse, etc., for convenience during production.
Deer shed area refers to the sum of the areas of the pen yard and the internal passageways of the pen. It is related to the species, sex, rearing method, age, management system, utilization value and production capacity of the deer being raised. Generally speaking, the larger the individual deer, the larger the area required per animal; for example, red deer require a larger area than sika deer. The more active the deer's temperament, the larger the area required; for example, a sika deer of the same body size requires a larger area than a reindeer. For the same breed, does require a larger area than bucks, and grazing deer require a smaller area than fully housed deer. For young adult bucks with high breeding value and high production capacity, large pens should be used for rearing or small pens for individual rearing. For regions in the north with colder winter climates or in the south with excessively strong summer sunlight, the width of the shed should also be increased. During the antler-growing period and the mating period, bucks are impulsive and fond of fighting, so they occupy a larger area than growing deer. Does are kept in the same pen with their fawns during lactation, and during the mating period breeding bucks are added to the pen; a fawn protection railing must also be installed in the pen, and the area of the birthing pen is increased.
Generally speaking, a shed 14-20 m long and 5-6 m wide can house 20-30 sika deer does, or 15-25 bucks, or 30-40 growing deer, but at the same time it requires a yard 25-30 m long and 14-20 m wide. A shed of the same size can house 60-80 weaned fawns, but the yard must be enlarged; generally speaking, the yard area is about 2.5 times that of the shed.
Deer sheds should face the sun, with the yard on the south side, facing the sun and sheltered from the wind, ensuring warmth, dryness and ample sunlight. Between the deer sheds there should be spacious roads, so that management personnel can come and go conveniently and for moving deer, taming and regrouping. The concentrate feed warehouse, processing room and feed storage room should follow the principle of convenient processing and retrieval, with suitable size and appropriate orientation. Silage pits and haystacks should be located at a higher point of the deer shed area, with a certain distance, to facilitate fire prevention and prevent manure and urine contamination. The manure yard should be located at the lowest point of the production area and downwind, and more than 50 m away from the deer sheds, to prevent contamination of water sources and feed and the spread of infectious diseases. The veterinary room and isolation room should be located downwind of the deer farm, more than 50 m away from the deer sheds, to prevent the spread of infectious diseases. If the deer are raised with a combination of housing and grazing, then the shed should have a direct passage to the grazing route.
IV. Design of the Deer Shed
The deer shed is the most important building of a deer farm, and the quality of its design directly affects the planning and economic benefits of the entire deer farm. The deer shed is where the deer live and grow; it must be suitable for large-scale deer rearing, prevent escape, block severe cold in winter and protect against wind and snow, and in summer provide sun protection and shade, avoiding heat, wind and rain. Therefore, when designing and building it, consideration should be given both to being sturdy and practical and to meeting the needs of deer growth and development.
1. Types of Deer Sheds
Deer sheds can be divided into the following types according to their use:
(1) Buck shed: mainly used for raising breeding bucks and antler-producing bucks.
(2) Doe shed: mainly used for raising pregnant or open (non-pregnant) does kept for breeding.
(3) Growing deer shed: mainly used for raising young deer after weaning and before mating; depending on the sex being raised, it can be further divided into a male shed and a female shed.
(4) Mother-and-fawn shed: used for raising does and their fawns during the lactation period.
(5) Sick deer shed: used for isolating and raising sick deer in the herd; it should generally be separated from other sheds and close to the veterinary room for convenient treatment.
2. Lighting and Ventilation
The light inside the deer shed must be sufficient to benefit the deer's growth. Therefore, the pen form currently used is generally: a gable roof, with a sheltered pen enclosed on the left, right and rear sides, with no wall at the front, only round concrete columns. The front eave is 2.1-2.2 m above the ground, and the rear eave is about 1.8 m above the ground. The rear wall of the shed has a rear window for ventilation. In winter it is blocked up, and in spring, summer and autumn it is opened. Its wall differs from those of other livestock sheds and is required to be sturdy and durable; generally brick walls, stone walls, earth walls, iron railings, etc. can be used, but stone-based brick walls are generally advocated, that is, the lower base is a stone wall with exposed stone 30-60 cm high, above which solid bricks are laid to 1.2 m, and above that a perforated brick wall. Wall height: the outer wall is 2.5-3 m high, the inner wall is 2-2.5 m high, with a thickness of 37-40 cm. A moisture-proof layer is installed at the plinth of the wall, concrete columns are used for the column bases, and drainage ditches are dug around the outer wall, so that standing water on the ground near the plinth can be quickly drained away. The roof must provide shade and not leak; mud tiles, cement tiles, asbestos tiles and plastic tiles are all acceptable.
3. Animal Beds and Yard Ground
The ground inside the deer shed is slightly higher than the yard outside the shed, and is therefore called the animal bed. The quality of the animal bed and the yard largely determines the air environment and sanitary conditions of the deer shed, thereby affecting the deer's growth and development, health status and productivity. The basic requirements for the animal bed and yard ground of a deer shed are: the ground is solid and flat, has elasticity, is not hard, is not slippery, is warm, dry, has an appropriate slope, drains easily, and is easy to clean and disinfect.
The animal bed ground is required to have a slight gentle slope from the base of the rear wall to under the front eave, but the slope must not be too great. In the north, brick-paved ground is mostly used for the animal bed, while in the south cement ground is preferable; this kind of ground is flat and easy to drain and clean, but it causes a certain amount of wear to deer hooves and is hot in summer and cold in winter, so in winter the ground must be covered with enough bedding straw. The lowest point of the front eave of the animal bed is 3-6 cm higher than the yard, to facilitate drainage and prevent rainwater from flowing back.
The yard ground is required to be dry with solid soil. If it does not meet the requirements, it can be compacted with lime-sand-clay mixture or plain soil and then covered with coarse sand or weathered sand. If the terrain is low-lying and the soil is heavy clay, the topsoil can be removed, a 20 cm thick layer of crushed stone laid, leveled and compacted, and then a 20-30 cm thick layer of granular sand laid; alternatively, stone slabs can be laid in the middle with weathered sand laid around.
4. Drainage and Wind Protection
From the animal bed of the deer shed through the yard and corridor to the manure and urine pit, and around the wall on all sides, there must be drainage ditches. On both sides of the passage, a drainage ditch of brick or cement construction should be set, 45 cm wide and 60 cm deep, covered with stone slab covers, leading to the manure and urine pit. A relatively sturdy wall must be built around the deer shed. Some deer farms use wooden pole fencing, which must be sturdy to prevent it from being blown down in storms. The wall is generally 2.5-3 m high, which can prevent deer from escaping and also protect against wind. Where conditions permit, prefabricated cement panels or cement columns can be used to build the wall. If the wall is relatively low, trees can be densely planted outside the wall, which can also serve to protect against wind and provide shade.
5. Passages and Pen Doors
(1) Corridor: Outside the front wall of the deer shed yard, a cross passage 3-4 m wide is generally provided, used at ordinary times for moving deer, taming deer and herding out, and it is also protective equipment for preventing deer from escaping and ensuring safe production. At both ends of the passage, gates 2.5-3.0 m wide are set.
(2) Waist partition: In doe sheds and most buck sheds, a waist partition should be set in the yard 2-3 m in front of the bedding bed, used when moving deer, that is, opened at ordinary times and closed when moving deer, separating it from the yard, so that two pathways are formed between the pen shed and the yard. The waist partition can be a movable wooden fence or a fixed perforated brick wall, but doors must be set on both sides and in the middle.
(3) Pen doors: To facilitate moving deer and management, the pen yard must have multiple doors.
Doors of Antler Deer Pens
1. Front pen door: set on one side of the front wall or in the middle, 1.5-1.8 m wide and 1.8-2.0 m high.
2. Waist door: set about 5 m from the front wall of the yard, similar in size to the front pen door.
3. Fence gate: set on both sides of the fence, 1.2-1.3 m wide.
4. Pen shed door: set in the middle of the two side walls of the deer shed or at the front 1/3 point, 1.3-1.5 m wide and 1.8 m high.
Time: 2019-05-05Clicks: