The most complete collection of knowledge on pig farm construction, everything you want to know is here
Many people who have never been involved in the breeding industry think that raising pigs is very simple. In fact, raising pigs is not as simple as imagined. In addition to requiring a large amount of capital investment, it also requires scientifictechnology. Even the construction of the pig farm requires reasonable arrangements, otherwise it will cause serious losses.
When building a new pig farm, the design must fully consider pig farm construction, climate condition changes, pig farm site selection, feed formulas and laws and regulations, so that variables can be reduced as much as possible during construction. In the initial stage of planning and designing a new large-scalepig farm, all aspects of construction planning need to be considered!
Factors for successful pig farm construction:
Among the many factors, appropriate construction and climate systems are crucial. In recent decades, mostpig farmshave made tremendous progress in planning and design, but we are surprised to find that even in some newly built farms, many aspects are still less than satisfactory. Although this can be attributed to insufficient budget, compromises made during construction may have certain adverse consequences for breeding production.
Asia's climate conditions are highly variable
Asia's climate is highly variable, experiencing various natural condition changes. In winter, the north is cold and dry, while in summer, the south is hot and humid; some regions also experience severe storms and typhoons, all of which affect the choice ofpig house constructionand climate systems.
Newly built farms are becoming increasingly large, while qualified employees are becoming increasingly difficult to find; even when selecting breeds with high-performance genetics, they may be more sensitive to extreme climate conditions; in hot seasons, factors such as feed intake, fertility, feed conversion rate and heat stress are all affected, while idealpig house constructionand climate systems can alleviate these production variables. Well-insulatedpig house constructionand a well-managed ventilation system help save heat energy and improve air quality inside the pig house.
Poor insulation or air leakage
If a pig house has poor insulation or air leakage, the temperature can remain stable under ** conditions, but what often occurs is poor air circulation, increased harmful gases and increased humidity, thereby increasing the risk of respiratory diseases. Generally, the cooling system in a pig house with poor insulation or air leakage also cannot function well.
It should be known that pigs at each growth stage have relatively strict temperature requirements, and the difference between ** mild and ** warm is quite small. This is the so-called thermoneutral zone. Only within this temperature range can pigs show their best production performance, and this is also the goal we should strive to achieve.
When designing a farm, a detailed analysis and summary of the climate conditions at the farm location must be carried out, and this information should be used to design the farm plan and indoor layout.
As is well known, one of the items accounting for a proportion of production costs is feed cost. Effective feeding strategies should be continuously explored, methods to improve utilization rate or reduce waste should be sought, and formulas or feedingtechnologyshould be improved to save feed costs. Even a slight improvement can bring significant profit improvement.
Equipping new pig farms with traceability equipment, newtechnologyand automation have also become important. Informationtechnologyhelps quickly collect accurate data information and helps operators effectively make business decisions. Therefore, the qualification requirements for employees are also becoming higher and higher, and the demand is growing.
Regulations on pollution, emissions and odor
The rapid development of the livestock industry will inevitably promote the emergence of corresponding legislation, including content on pollution, emissions, odor, resources and animal welfare. The content of such legislation may be implemented very soon, so these factors should be taken into account when designing pig farms.
Unreasonable and unscientific aspects in pig farm construction:
1. Unreasonable site selection for the pig farm
1. Inconvenient transportation for the pig farm
The pig farm is too remote, information is blocked, employees have no transportation when on leave, management difficulty increases, and the procurement cost of materials (vaccines, feed, medicines) is high. It is suggested that when building a pig farm, it is acceptable for the pig farm to be remote, but transportation must be smooth and necessary transportation must be provided.
2. Too close to residential areas
The pig farm is too close to a main traffic road or residential area, less than 500 m, creating a disease prevention threat. The pig farm site should be at least 2 km away from a main traffic road or residential area.
3. Excessive slope
This increases the labor intensity of the keepers, and at the same time easily causes hoof damage when moving pigs.
4. Insufficient area
This causes excessive stocking density and enormous disease risk pressure. Generally, the production area of a pig farm is planned at 40-50 sq m per sow able to reproduce, and the building area is planned at 16-20 sq m per sow able to reproduce.
5. Water source and water quality
Many pig farms use surface water for drinking. Due to the influence of residents' daily life and factories and mining enterprises, water quality cannot be guaranteed. The drinking water quality for pigs should follow the standard for human drinking water quality.
6. Insufficient power supply
Some pig farms are located in remote rural areas, with insufficient voltage and current, or the planned power use of the pig farm is insufficient, affecting production. Generally, plan at 100-150 W per sow able to reproduce. If feed is processed on site, the power of feed processing equipment should also be considered.
2. Unreasonable planning and design of the pig farm
1. Unreasonable arrangement and layout of functional areas
The office area, living area, production area and waste discharge area should be arranged in sequence according to wind direction and terrain. Many small pig farms arrange the layout of functional areas very casually, increasing production management and disease prevention risks.
2. Backward production process design concepts
There is no production process design based on "all out, all in" and "small units". A one-stop process is still implemented, with several stages of pigs raised in one pig house, and pigs are kept in the house all year round, making thorough cleaning and disinfection impossible and increasing the difficulty of prevention and control.
3. Failure to implement "rainwater and sewage separation"
In the summer and autumn rainy seasons, a large amount of rainwater flows into the sewage pool, making sewage treatment difficult.
4. Too small spacing between houses
Some pig farms one-sidedly pursue breeding volume per unit area, with spacing between pig houses of only 3-5 m, much smaller than the ** requirement of 8 m for house spacing, creating conditions for the spread of disease.
5. Improper harmless treatment
Most pig farms do not consider harmless treatment of dead pigs. When a pig dies, they find a place to bury it, which is time-consuming and laborious and can also pollute groundwater. Pig farms should build a carcass decomposition pool or incinerator to avoid polluting the environment.
6. The isolation house for sick pigs is built too simply
This causes the isolation house for sick pigs to become a culling house for pigs. The isolation house for sick pigs should fully consider conditions such as insulation, ventilation, drinking water, density and humidity, and create a good recovery environment for sick pigs.
7. The construction of pig houses does not consider local climate conditions
For example, in areas where it snows in winter and the temperature is below zero, fully open pig houses are still built, so how can insulation work be done well? When building pig houses, the local temperatures in summer and winter must be used as an important basis for the pig house construction mode.
8. Unreasonable construction of sewage pools
The sewage pools of some pig farms are built with too small capacity or leak seriously, polluting groundwater or farmland.
3. Unreasonable hardware facilities of the pig farm
1. Unreasonable floor slope in the pens
If the slope is too large, pigs cannot stand stably and are prone to falling, damaging limbs and hooves; if the slope is too small, urine and water easily accumulate on the floor, and the pen is humid with poor sanitation. Generally, a floor slope of 2%-5% in the pens is appropriate.
2. The pen floor is too smooth or too rough
If the pen is too smooth, pigs cannot stand stably and are prone to falling, damaging limbs and hooves; if it is too rough, the floor cannot be cleaned thoroughly, sanitation is poor, and pigs are prone to illness.
3. Unreasonable construction of feed troughs
Feed troughs are required to be built in a "︺" or "︼" shape, with a top width of 40 cm, bottom width of 20 cm and depth of 10 cm. Some pig farm feed troughs have right angles inside. Because feed remains at the right angles and pigs cannot reach it, the pigs will stand in the trough along the direction of the trough to eat, causing the feed in the trough to be contaminated, and the sanitation of the trough is also very poor.
4. Incomplete insulation facilities
Some simple pig farms have no insulation facilities. Insulation work for piglets during lactation and nursery periods is the most important. A warming box should be set up in the piglet resting area, with heating plates laid and light bulbs hung. Nursery pigs should have insulation facilities.
5. Incomplete cooling facilities
Some pig farms that experience high-temperature seasons have no cooling facilities. Cooling can be achieved by methods such as wet curtains, neck dripping, ceiling fans, spraying and exhaust fans. Neck dripping cooling requires little investment. Wet curtains appear to require a large investment, but in the long term they are very economical and have obvious effects.
6. Drinking water pipes do not take insulation measures
Under high-temperature exposure in summer, water temperature can reach above 50°C, and pigs reduce water intake because the water temperature is high. In winter, when the temperature is cold, water pipes freeze and water cannot flow out, both of which affect pigs' drinking. The outside of drinking water pipes can be wrapped with a layer of insulation material, or the water pipes can pass through the house, which can avoid the effects of extreme temperatures.
4. Blindly pursuing scale and lacking overall consideration
(1) Pig farm construction should center on economic benefits, with equal emphasis on economic and social benefits. It is not for show or appearance. It should follow the principle of practicality and invest limited funds in the places where they are most needed.
(2) It must comply with biosafety regulations and be conducive to disease prevention. It is necessary not only to prevent diseases from being introduced into and spread out of the pig farm, but more importantly to prevent diseases from spreading within the pig farm.
(3) It is not possible to pursue scale only; a larger scale does not necessarily mean stronger profitability. At the same management level, the larger the scale, the greater the management difficulty and the higher the incidence rate.
(4) It must be conducive to management and conducive to production.
5. Pig houses are too large
Generally, the more pigs raised in one pig house, the higher the incidence rate. Unless the environment of the pig house, especially the air, can be well controlled, it is not recommended to exceed 500 pigs.
The current trend is that pigs are raised to increasingly larger sizes, so the time spent in finishing houses may be extended by 3-4 weeks. Therefore, the number of finishing houses may need to be increased, and the floor area for finishing pigs above 100 kg should also be increased accordingly.
6. The quality of pig house construction
Some pig farms are very luxurious, using glazed tiles, aluminum alloy doors and windows, etc., but most pig farms are rather shabby and save wherever possible. The result is frequent maintenance, and construction and maintenance costs are higher. Pig houses should be suitable for raising pigs, and what should be considered is insulation, ventilation and cooling. The main purpose is to make pigs at all stages feel comfortable.
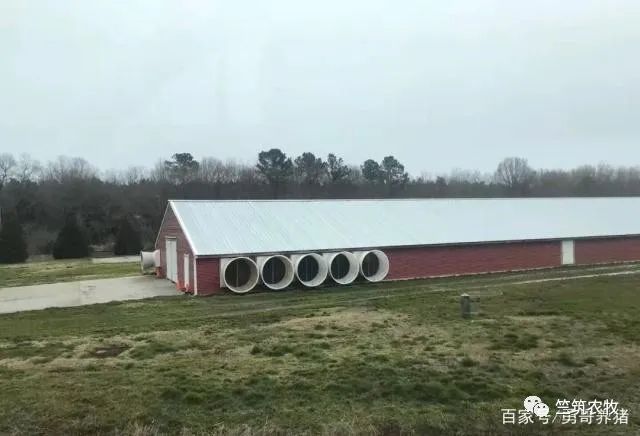
(1) Poor hardware for gestation stalls causes injuries and reduced productivity: the breeding house and gestation house mainly require cooling and ventilation. The roof of the breeding house should have an insulation layer, and the walls should also have an insulation layer, with a wet curtain installed at one end. The thickness of the water curtain is generally above 12 cm, and a fan is installed at the other end. The area of the wet curtain and the capacity of the fan need to be calculated according to the area of the pig house. In addition, cooling capacity is related to the airtightness of the pig house; a pig house leaking air everywhere is not easy to cool. Gestation stalls should be wide enough to facilitate leakage of manure and urine and keep the rear body clean. In reality, many sows lie in sewage, causing severe discomfort. The welding of gestation stalls must be done carefully, and too many sharp edges and corners should not be left, to prevent limb and hoof injuries.
If the drinker is too high, water can spray onto the floor; if the position is lower than the middle, it affects sow feed intake. Therefore, it is recommended not to install drinkers and instead place water in the feed trough to ensure sufficient drinking water.
(2) The pen area for boars is too small, which is not conducive to boar exercise: boars need exercise, so it is recommended that each boar have at least 10 sq m of area. Insulation and ventilation are the same as for the sow house. The semen collection pen should be installed with an escape area for personnel, that is, a partition should be set up to allow only personnel to evacuate quickly while the boar cannot get through, preventing boars from attacking people. The artificial insemination laboratory should be easy to clean, otherwise it can cause semen contamination and affect breeding.
(3) The farrowing room is too humid and easily injures piglets. Farrowing beds are elevated to reduce the temperature of the pig house, while high humidity is one of the causes of piglet diarrhea. In addition, burrs and sharp edges on farrowing beds are more likely to injure piglets. Especially when nursing, the skin at the front knuckle joints of piglets is often damaged, making them prone to bacterial infection. Therefore, use smooth, burr-free slatted boards, or after installing ordinary slatted boards, fully polish them with a steel brush to remove burrs so that they cannot cause injury to piglets.
(4) Insulation in nursery houses is not ideal. In cold seasons, insulation in nursery houses is the key point. There are many insulation methods, mainly hot air furnaces and underfloor heating, and some use indoor stoves. Among them, underfloor heating is the most ideal. However, if the boiler is too small to heat the floor, especially at night, the boiler may not be fired in time, causing the temperature difference between day and night to increase, and the stress response on piglets is relatively large.
Notes for pig farm construction:
When designing pig houses, the following principles should be considered in advance, and these principles all need to be guaranteed by the production system and pens:
1. "Zero" mixing principle
No mixing of any kind from different sources is allowed, so the preparation of isolation houses needs to be considered.
2. Optimal stocking principle
Always maintain the use of pens, which requires the determination of a balanced production system.
3. Principle of grouping pigs by age
Pigs at different stages cannot be together. This is the basis of the all-out, all-in system.
4. Nursery house
The construction content that most needs key investment. For health needs, details of enclosure and insulation need to be considered. For high requirements and standards, it must be an all-out, all-in design, fully enclosed, and a fully slatted elevated structure.
5. Gestation and breeding house
All-out, all-in is not required, but a stall structure is required to facilitate feeding and management according to body condition. Boars and sows to be bred are kept mixed with partition racks. A relatively large breeding pen needs to be provided, and care should be taken that the floor cannot be designed too smooth.
6. Farrowing room
It is related to the healthy survival rate after birth and requires all-out, all-in, farrowing stall pens and a fully enclosed form. It needs a heat-insulating ceiling to facilitate insulation and comprehensive washing and disinfection.
7. Houses for medium and large pigs (growing, finishing or rearing pigs)
The key points are only ensuring pen area and the sturdiness of brick walls; everything else should be as simple as possible.
What is most taboo in pig farm construction?
Avoid improper site selection
In some places, when buildingpig farms, out of the idea of convenience for visiting and learning, the pig farm is built right next to a highway. This mainly has two disadvantages: first, because people, vehicles and goods flow too frequently on the highway day and night, the pig farm is prone to infectious diseases; second, the noise is too loud, and the pigs cannot be peaceful all day, which is unfavorable for pig growth. For pig farm site selection, it is appropriate to be more than 100 m away from highways, far from villages and livestock product processing plants, with few passing pedestrians, located downwind of housing, with high and dry terrain, sheltered from wind and facing the sun, solid soil, strong water permeability, not contaminated by pathogenic microorganisms, and with clean water sources and convenient water access.
Avoid poor pig house configuration
When arranging pig houses, the production needs of the pig herd should be considered. Boar houses should be built in the upwind area of the pig farm, adjacent to the sow house but also keeping a certain distance. Lactating sow houses, pregnant sow houses, rearing pig houses and replacement pig houses should be built somewhat closer to the main gate of the pig farm to facilitate transportation.
Avoid excessive pig house density
Somepig farmersIn order to save land and reduce investment, pig houses are built simply and densely, and cannot be designed and laid out in a scientific and rational way, resulting in high stocking density, which easily causes environmental pollution and cross-infection among the pigs. The distance between pig houses should be at least 8 m, and fruit trees or forest trees can be planted in between for shade in summer.
Another way to prevent cold and keep warm is to build small rooms inside a large room, because the larger the space, the easier the air circulation and the worse the insulation effect; whereas if small rooms are built, not only is the air circulation inside the small rooms poorer,
Avoid a single building pattern
Sow houses, boar houses and fattening pig houses each have their own specific requirements and cannot all be built the same. For example, a sow house needs a piglet-protection pen, while other pig houses do not. The walls of a boar house need to be sturdier, and the surrounding wall needs to be higher, etc. So, whatever kind of pig you raise, you must build the corresponding kind of pig house.
The structures of various types of pig houses:
Various specialized pig houses should be built separately according to the sex, age and production purpose of the pig herd, such as boar houses, sow houses, nursery pig houses and fattening pig houses.
Sow house: further divided into gestation houses and farrowing houses. Gestation houses can adopt a group-housing model, while farrowing houses often use farrowing crates or farrowing beds for rearing. As for their pig house buildings, especially farrowing houses, since temperature control requirements are high, attention should be paid to insulation work.
Gestation pig house: In natural pig farming, gestation pig houses, often because the fermentation bedding is easy to maintain and manage, are suitable for large-group rearing. A double-row or single-row structure can be used, with a relatively small building span, mainly relying on natural ventilation. A relatively new current practice is the combination of automatic sow feeding systems with natural pig farming.
Farrowing room: that is, the farrowing pig house. Through the natural pig farming method, on the one hand the range of activity for sows and piglets is expanded; generally there are the following three models: first, both sows and piglets are on the farrowing bed, and manure and urine flow into the fermentation bedding pit. The bedding pit only serves to decompose manure and urine. Second, the farrowing crate confines the sow, while piglets can move about on the farrowing bed or in the bedding pit. This increases the piglets' range of activity and restores their natural habits. The piglets can choose resting and activity areas. Third, there are no gestation crates, there is a feeding platform, and both sows and piglets can move freely.
Nursery pig house: two nursery beds are combined into one, with a bedding pit in the middle, and automatic feeders on both sides supplying feed for two adjacent stages so that the pigs can choose their food freely. The pigs' activity area is enlarged, they can play, and their biological habits are restored.
Fattening pig house: A single-row natural pig house is more suitable, ensuring sufficient sunlight and a large activity area for the pigs.
Layout forms of pig houses:
The layout of pig houses is generally determined according to terrain conditions, production flow and management requirements. At present, single-row, double-row and multi-row forms are mainly used.
1. Single-row pig farm: The pig houses are arranged in sequence at a certain spacing to form a single row. The organization is relatively simple, with a clean road on one side and a dirty road on the other, without interfering with each other.
2. Double-row pig farm: The pig houses are arranged in sequence at a certain spacing to form two rows. Its characteristics are: when there are many pig houses, arranging them in two rows can shorten the longitudinal depth and concentrate the layout; the feed supply route is shared by both rows, and the routes for power grids and pipe networks are short, making management convenient and saving investment and operating costs.
3. Multi-row pig farm: Large pig farms can adopt three-row, four-row and other multi-row layouts, but the road organization is relatively complex, with many roads, and primary and secondary roads are not easy to distinguish.
Because natural pig farming pig houses mainly rely on natural ventilation, their span is relatively small (6-9 m). If the scale is relatively large, the buildings will feel too scattered, occupy a large area, and lead to increases in roads, pipeline length, capital construction investment costs and daily operating costs. On the premise of solving ventilation, the span should be appropriately increased (12-18 m) to make the building layout more compact. Especially in cold regions, in addition to shortening roads and pipeline length, merging buildings can also significantly reduce building costs (reduction of wall area and lower heating costs). Under good environmental control conditions, pig houses can also be arranged in a connected form with no spacing in the north.
Basic principles of pig house design:
The design of natural pig farming pig houses also requires consideration of the following principles in advance, and these principles all need to be guaranteed by the production system and pens:
First, the "zero" mixing principle. Pigs from different sources are not allowed to be mixed, which requires consideration of the preparation of isolation houses.
Second, the optimal stocking principle. Always maintain the utilization of the pens, which requires the determination of a balanced production system.
Third, the principle of grouping pigs by age. Pigs at different stages cannot be kept together; this is the basis of the all-in, all-out system.
Basic principles of site selection:
To build a pig farm, the first thing to consider is the site selection problem. Whether the site selection is appropriate not only affects the sanitation and epidemic prevention of the pig farm, the growth of the pigs and the work efficiency of the keepers, but also affects the success and profitability of pig farming as well as the protection of the surrounding environment. Site selection should consider comprehensive factors, such as area, terrain, orientation, transportation, water source, power source, epidemic prevention conditions, natural disasters and the economic environment, etc. Generally, site selection should follow the following principles.
1. Terrain and topography. Generally, the terrain is required to be neat and open, so as to make full use of the site and rationally arrange buildings, and reduce the workload of clearing the site before construction. The terrain should be high, south-facing, flat or gently sloping. If it is gently sloping, the slope must not be greater than 25, so as to reduce capital construction investment.
2. Integration of farming and animal husbandry. The integration of farming and animal husbandry is the fundamental way to establish large pig farms in mountainous areas and pursue ecological breeding to solve environmental pollution. A 10,000-head pig farm produces nearly 50 tons of manure, urine and sewage every day. If this manure and urine are naturally digested through nearby farmland, orchards, fish ponds, etc., it is very good fertilizer; if discharged randomly without order, it will cause extremely great environmental pollution. Therefore, when selecting a site, consideration should be given to having supporting farmland, orchards, fish ponds, etc. nearby. Generally, a 10,000-head pig farm requires about 80 hectares of land to digest the manure. This is the most cost-effective and most economical way to treat manure, and large foreign ranches also mostly use manure collection pits to store manure and urine and regularly transport it to the fields as crop fertilizer.
3. Convenient transportation. Convenient transportation is extremely important for a pig farm. A 10,000-head pig farm brings in about 20 tons of feed per day on average, ships out about 30 commercial pigs per day, and 4 tons of fertilizer. Inconvenient transportation will bring huge difficulties to production. In addition, inconvenient transportation also affects the lives and work of employees.
4. Favorable for epidemic prevention. Because of the epidemic prevention needs of pig farms and the pollution of the surrounding environment, large-scale pig farms should be built far from urban areas, residential areas and main traffic lines. Generally, it is required to be more than 1 kilometer away from main traffic routes and residential areas. If there are barriers such as walls, rivers and forest belts, the distance can be appropriately shortened. Building farms in tourist areas and areas with severe industrial pollution is prohibited.
5. The site must have a water source and power source. Pig farms need water and electricity, so there must be a water source and power source. A 10,000-head pig farm must have a reliable water source of good quality, sufficient quantity and free of pollution. Generally, a 10,000-head pig farm uses about 150 tons to 250 tons of water per day. A 10,000-head pig farm has a complete set of mechanical and electrical equipment, including water supply, insulation, ventilation, feed processing, cleaning, disinfection, washing and other equipment. In addition to the electricity used for the daily life of employees, a 10,000-head pig farm should have an installed capacity (excluding feed processing) of 70-100 kilowatts. If the local power grid cannot supply power stably, large pig farms should prepare corresponding generator sets.
6. Site area. The total land area of a pig farm should meet the requirement of 2.5-4 square meters of land per fattening pig sold annually, and the production building area should meet the requirement of 0.8-1 square meter per fattening pig sold annually. Therefore, a large-scale pig farm selling 10,000 head annually must cover an area of about 3.3 hectares, and the production building area must be about 1 hectare (10,000 square meters).
Conditions for building and establishing a pig farm:
To establish a large-scalepig farmselling 10,000 head annually, the following conditions must be met.
1. Have a stable sales channel - daily sales of 30 live pigs and weekly sales of 210 live pigs.
2. Have sufficient land - about 3.3 hectares of relatively flat or slightly sloping valley land.
3. Have sufficient land resources capable of absorbing pig manure - 80 hectares of surrounding farmland, orchards or fish ponds.
4. Have sufficient funds - an investment of about 13.5 million yuan.
5. Have sufficient power and water sources - installed capacity (excluding feed processing) of 70-100 kilowatts, and daily water consumption of 150-250 tons.
6. Have a convenient feed source - daily feed intake of 10 tons and weekly feed intake of 70 tons.
7. Have sufficienttechnicalstrength - possessing professionaltechnicalpersonnel for breeding, veterinary care and rearing.