Detailed Explanation of Duck Farm Construction Methods and Key Points
If you want to raise geese, the basic construction of the duck farm is essential and is one of the basic standards. Regardless of which method is chosen for raising geese, providing a comfortable resting environment for the ducks is very important. Below, let us learn about the key points of duck house construction together.
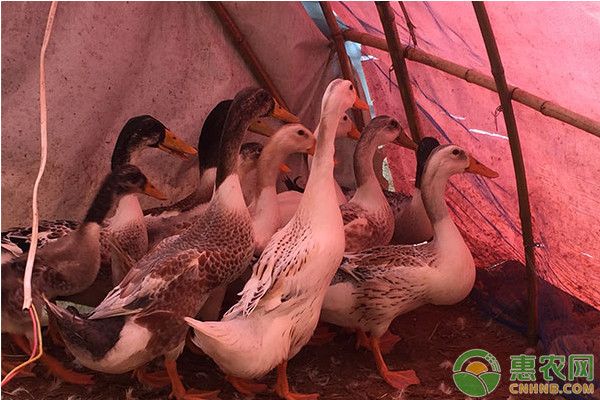
I. Site Selection Requirements
1. Within 1000m of the duck farm, there should be no other poultry farms or slaughtering and processing plants; it should be far away from main traffic roads, with a distance of more than 1000m from residential areas; this is conducive to animal disease prevention and the harmless treatment of waste.
2. There should be a certain water surface near the duck house, with a water depth of more than 10m, and the water quality should be clean and pollution-free.
3. The duck house should have an exercise area, with one end connected to the house door and the other end connected to the duck beach (the area where ducks enter and exit the water). The duck beach area is similar to the exercise area, about 1m-3m wide, with a slope of 20 degrees to 30 degrees.
II. Farm Layout and Facility Requirements
1. The production area and living area should be strictly separated, with the living area located upwind.
2. There should be a dedicated road connecting to the outside. The farm should have a clean road and a dirty road, and the two should be strictly separated.
3. The living management area should have a main gate and a disinfection pool. Within the area, living and office facilities, as well as a veterinary room, feed warehouse, parking spaces, and other production auxiliary facilities closely connected to the outside, should be built.
4. A disinfection pool should be set up at the gate of the production area. Within the area, a disinfection changing room or shower room should be built, and disinfection pools should be set up between each area and at the entrance of each livestock house.
5. At the doors, windows, and other ventilation openings or connections of the livestock houses, as well as around the exercise area and water storage pool, bird-proof, insect-proof, and fly-proof facilities should be installed.
III. Common Issues
Generally, they are divided into four types: chick houses, growing (or young) duck houses, breeding duck or laying duck houses, and meat duckling houses or force-feeding duck houses. The requirements for the four types of duck houses all differ. The basic requirements for a duck house are: warm in winter and cool in summer, good indoor ventilation, shade and sun protection, ample light, and protection from animal damage; it should be convenient for feeding and management, convenient for implementing epidemic prevention and disinfection, and economical and durable. The orientation of the duck house should comprehensively consider the local terrain, prevailing wind direction, and other conditions. A south-facing duck house can be appropriately deflected 15°~30° to the east or west. In coastal areas, where cooling is the main concern, west-facing sun exposure should be avoided as much as possible, and an eastward deflection is preferable. In northern China, there is greater flexibility in orientation deflection. The width of a duck house is generally 8~10 m, and the length depends on needs, generally not exceeding 100 m. The interior is divided into multiple compartments. The compartments can use solid walls to create independent feeding units, or use guard walls or low nets (grates) for partial separation.