What are the types of hare housing structures?
The hare is a very popular rabbit breed in our country. The main use of hares is for meat; hare meat is delicious and chewy, and its nutritional value is also relatively high. When raising hares, we first need to do a good job of building the hare housing. There are very many structural forms for hare housing. So what exactly are they? Today the editor will give you a brief introduction. Let's take a look below!
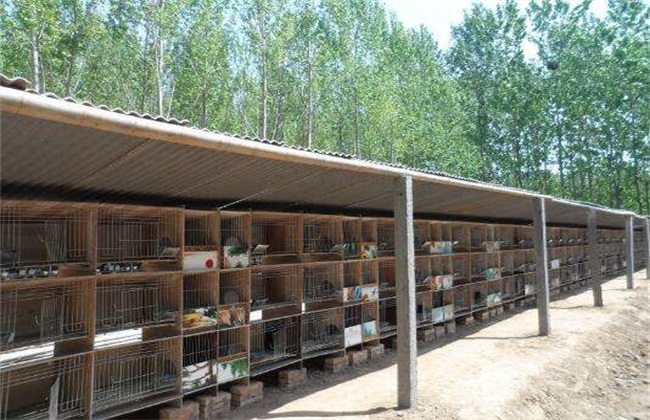
1. Outdoor double-row rabbit housing
Outdoor double-row rabbit housing is arranged face-to-face on the basis of single-row rabbit housing. The walls behind the two rows of rabbit cages become the walls of the rabbit housing. A certain width must be kept in the middle to form a walkway for manual management. Then manure ditches must be dug on both outer sides of the rabbit housing, and the roof is the common “herringbone” gable roof, or it can also mainly be in the clock-tower style. The structure of the rabbit cages is the same as that of the single-row type. This kind of rabbit housing combines most of the advantages of the single-row type and also adds warmth retention. But relatively speaking, the natural light it can receive is reduced.
2. Outdoor single-row rabbit housing
Outdoor single-row rabbit housing can be called rabbit housing, but it is actually also a rabbit cage, a combined form of these two. The rabbit cage should face south, and the structure of the rabbit housing is mainly brick-concrete. The roof is the common single-slope type, with the front slightly higher than the back. The roof should mainly be made of cement precast slabs or asbestos tiles, which must have good waterproof performance and also prevent the temperature from getting too high. Then leave a manure outlet and build a manure-bearing board. During construction, the foundation height should be appropriately raised, and there should be an appropriate number of trees around for shade. This kind of rabbit housing is not expensive and has good ventilation, but its ability to block wind and rain and resist cold is relatively poor.
3. Indoor double-row rabbit housing
Indoor double-row rabbit housing has two different forms. First, the two rows of rabbit cages are arranged back-to-back in the middle. The middle is a manure ditch, and the two rows of rabbit cages face the work walkway. Then the other type is arranged face-to-face, with a walkway in the middle. The rest of the rabbit housing is similar in structure to outdoor double-row rabbit housing. Then ventilation openings must be made in both the north and south walls to ensure ventilation inside the rabbit housing. This kind of rabbit housing makes temperature regulation easy, and its permeability is also relatively good. But the north-facing rabbit cages receive relatively more light and have relatively greater warmth retention, and the rearing density is relatively high, which easily increases the concentration of harmful gases.
4. Indoor multi-row rabbit housing
There are very many forms of indoor multi-row rabbit housing, such as four-row three-tier, four-row stepped, four-row single-tier and various other forms. However, the roofs are mainly double-slope type. Otherwise, it is roughly the same as indoor double-row rabbit housing, except that the area and span of the rabbit housing will be somewhat increased, usually about 10 m. This kind of rabbit housing makes full use of space, but its permeability is relatively poor, it easily breeds various harmful gases, and the humidity is relatively high. Mechanical ventilation is needed, and site selection is very important. It should be chosen in a place with a good environment, quiet, and with good drainage and irrigation and good ventilation. About 3 sq m per pen, with two parts, outdoor and indoor. A steel-wire escape-proof net must be set up outdoors to prevent the hares from escaping.
The above is a brief introduction to several structural forms of hare housing. That is all for today's introduction. This article is for reference only, and I hope it can help everyone!