Never seen a fridge placed like this before: an 89 sq m American-style two-bedroom that saves space and stays practical
Foreword: In this modern American-style renovation of just 89 sq m, the designer used a large amount of white furniture to create an elegant and pure living space for the owners. Floor plan Entrance At the entrance, a white slim low entrance cabinet...
Foreword:
In this modern American-style renovation of just 89 sq m, the designer used a large amount of white furniture to create an elegant and pure living space for the owners.
Floor plan
Entrance
At the entrance, the white slim low entrance cabinet gives the small space practical storage without making it cramped. The wood floor forms a sharp contrast with the white cabinet, giving the whole a natural and cozy feel.
Living room
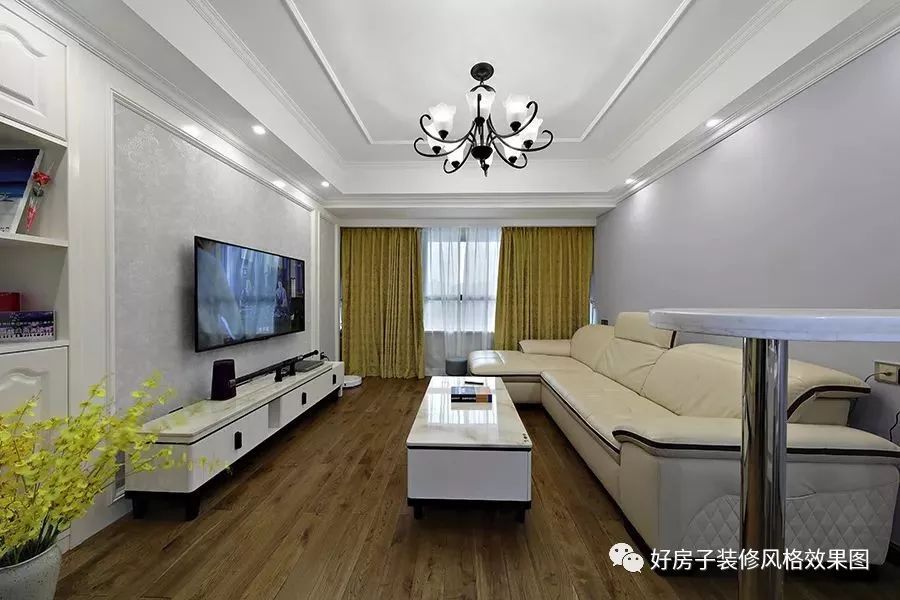
Classic American-style wall molding, wallpaper with faint patterns, and a white low TV cabinet create a modern American home and an elegant living room atmosphere.
In the living room, low-saturation light tones are used for the color scheme and furniture pairing, and the light purple TV wall brings out an intellectual beauty.
Warm egg-yolk yellow curtains keep the intense sunlight outside the window, and the lively color adds interest to the simple living room.
The beige leather L-shaped sofa is cozy and comfortable and easy to clean, and paired with a white solid wood coffee table, it is soft yet crisp.
Bar counter
In the gap between the living room and the dining room, a small bar counter with a marble top is placed, and together with vibrant green plants, it sets off a light and elegant work and leisure area.
Dining room
The white solid wood dining table and chairs in the dining room have foldable corners, making the small space more flexible and practical; the foldable dining table can accommodate meals for few people or many people at the same time.
Kitchen
The kitchen ceiling uses a ceiling with strong stain resistance and corrosion resistance, with a long strip light fixture and an exhaust fan embedded in the middle, which is very practical.
The marble countertop is easy to clean and durable, and in the neither-too-big-nor-too-small kitchen, each functional area is also carefully separated.
Hallway
By using the hallway space, a built-in storage cabinet is created, increasing the indoor storage space without hindering the activity space, and combining retro wood tones with white makes the originally monotonous corridor look artistic and cozy.
Master bedroom
The central air conditioning keeps the master bedroom at a suitable temperature all year round; the light-colored patterned wallpaper on the headboard background wall is plain and simple, and paired with simple and cozy bed sheets, it looks elegant, natural, and generous.
Second bedroom
The second bedroom uses a lift-style tatami bed; when sleeping, take the bedding out of the cabinet, spread it on top, and you can rest; when not sleeping, put the bedding away and pull up the hidden small table, and it becomes a free and comfortable tea chat room again.
Bathroom
Mosaic adds a mysterious retro feel to the shower area, while the glass sliding door expresses a modern fashion sense; the colorful shower area lets the owners relax and feel at ease while showering.
Design: Chu Qiancheng, Review: Design Gallery
For more professional agricultural science and technology news, please scan the QR code to follow WeChat: NongXunNET

Please indicate the source when reprinting.