Several Issues to Note in Chicken Coop Construction
Several Issues to Note in the Construction of Chicken Coops
A reasonable chicken coop layout and structure can provide chickens with a good living environment, allowing them to fully realize their production potential. Therefore, in addition to understanding the physiological characteristics of chickens themselves, it is also necessary to reasonably plan and build the chicken coop.
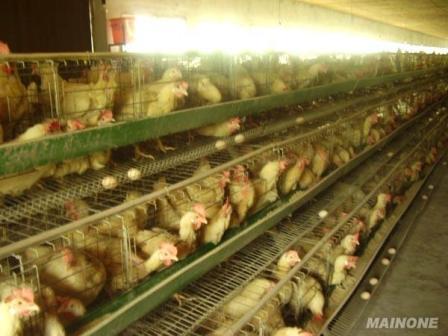
Image 1
I. Points to Note in Chicken Coop Layout
1. The site should be chosen far from residential areas, with convenient transportation, and away from roads
2. The terrain should be high and dry, with ample sunlight. As far as possible, ensure that it does not block light in winter, does not block wind in summer, and does not accumulate water after rain. The area should be relatively large, leaving room for expansion
3. Water resources should be abundant and pollution-free, easy to access, and the power supply should be sufficient and reliable
4. The housing structure should be practical and economical, saving both capital and energy. Its orientation should conform to local natural and physiological conditions, with good lighting, easy ventilation, and convenient operation, so that it helps with heat prevention and cooling in summer and insulation and cold protection in winter
5. The layout of the buildings should be reasonable, separating production areas from non-production areas. Non-production areas and water sources should be located upwind of the chicken farm. Dirty roads and clean roads should be separated and not cross each other. The manure yard should be located downwind of the chicken farm. Brooding houses and growing houses should be separated, with brooding houses located upwind of the chicken farm
6. Understand the local situation of poultry disease prevalence, and avoid epidemic areas or areas where epidemics have occurred as much as possible
7. Avoid urban pollution areas, adopt appropriate environmental protection measures, and minimize pollution to the environment
II. Housing Design
1. General Requirements for Chicken Coop Construction
(1) Meet the needs of broiler chicken raising
(2) Leave room for technical renovation to facilitate expanded reproduction. During construction, strictly practice economy in capital and energy
(4) Comply with the overall layout requirements of the chicken farm
2. Methods of Chicken Coop Construction
The building types of chicken coops are divided into enclosed and open types. Enclosed chicken coops have no windows on all sides, use artificial lighting and mechanical ventilation, and are energy-consuming coops; the microclimate environment is easy to control and easy to manage. Open chicken coops, that is, coops with windows, are energy-saving coops that use external natural resources. Generally, no powered ventilation is needed, and artificial lighting is fully used. The disadvantage is that they are greatly affected by the outside world.
The design of the housing structure is based on balancing the rational indicators for the chicken's optimal environment and the economic indicators of construction cost. It mainly involves factors such as ventilation and air exchange, warmth retention, cooling, water supply and drainage, and lighting in the chicken coop.
3. Ventilation and Air Exchange
The purpose of ventilation and air exchange is to remove stale air from the coop as much as possible, introduce fresh air, keep the air in the coop fresh, cool it down, dissipate moisture, and lower the chickens' perceived temperature. This is the first factor in measuring the chicken coop environment.
(1) Parameters: The ventilation volume is calculated based on the maximum demand in summer, 4 to 5 cubic meters per kilogram of body weight per hour. The concentration of harmful gases should not exceed ammonia 20 ppm, hydrogen sulfide 10 ppm, and carbon dioxide 0.15%.
Image 1
I. Points to Note in Chicken Coop Layout
1. The site should be chosen far from residential areas, with convenient transportation, and away from roads
2. The terrain should be high and dry, with ample sunlight. As far as possible, ensure that it does not block light in winter, does not block wind in summer, and does not accumulate water after rain. The area should be relatively large, leaving room for expansion
3. Water resources should be abundant and pollution-free, easy to access, and the power supply should be sufficient and reliable
4. The housing structure should be practical and economical, saving both capital and energy. Its orientation should conform to local natural and physiological conditions, with good lighting, easy ventilation, and convenient operation, so that it helps with heat prevention and cooling in summer and insulation and cold protection in winter
5. The layout of the buildings should be reasonable, separating production areas from non-production areas. Non-production areas and water sources should be located upwind of the chicken farm. Dirty roads and clean roads should be separated and not cross each other. The manure yard should be located downwind of the chicken farm. Brooding houses and growing houses should be separated, with brooding houses located upwind of the chicken farm
6. Understand the local situation of poultry disease prevalence, and avoid epidemic areas or areas where epidemics have occurred as much as possible
7. Avoid urban pollution areas, adopt appropriate environmental protection measures, and minimize pollution to the environment
II. Housing Design
1. General Requirements for Chicken Coop Construction
(1) Meet the needs of broiler chicken raising
(2) Leave room for technical renovation to facilitate expanded reproduction. During construction, strictly practice economy in capital and energy
(4) Comply with the overall layout requirements of the chicken farm
2. Methods of Chicken Coop Construction
The building types of chicken coops are divided into enclosed and open types. Enclosed chicken coops have no windows on all sides, use artificial lighting and mechanical ventilation, and are energy-consuming coops; the microclimate environment is easy to control and easy to manage. Open chicken coops, that is, coops with windows, are energy-saving coops that use external natural resources. Generally, no powered ventilation is needed, and artificial lighting is fully used. The disadvantage is that they are greatly affected by the outside world.
The design of the housing structure is based on balancing the rational indicators for the chicken's optimal environment and the economic indicators of construction cost. It mainly involves factors such as ventilation and air exchange, warmth retention, cooling, water supply and drainage, and lighting in the chicken coop.
3. Ventilation and Air Exchange
The purpose of ventilation and air exchange is to remove stale air from the coop as much as possible, introduce fresh air, keep the air in the coop fresh, cool it down, dissipate moisture, and lower the chickens' perceived temperature. This is the first factor in measuring the chicken coop environment.
(1) Parameters: The ventilation volume is calculated based on the maximum demand in summer, 4 to 5 cubic meters per kilogram of body weight per hour. The concentration of harmful gases should not exceed ammonia 20 ppm, hydrogen sulfide 10 ppm, and carbon dioxide 0.15%.