International teams Nan Hai and Malton join hands to create the "Taipei CITYONE" Ximen Gateway Project
International teams Nan Hai and Malton join hands to create the "Taipei CITY ONE" Ximen Gateway Project
International teams Nan Hai and Malton join hands to create the "Taipei CITY ONE" Ximen Gateway Project
〈Taiwan TB News Network / Reporter Chen Yicheng〉Taipei CITY ONE is the largest commercial real estate development project in history and the core of the "Western District Gateway Project." This site brings together a core transportation hub, distinctive historical monuments, and a key area of major urban development, so the development of this project concerns not just one city block, but a district, a city, and even the face of Taiwan. It must start from the distinctive local culture, create a humanistic urban character for the area, introduce new trends in technology and industry, and drive new vitality for the city.
Taipei CITY ONE can not only revitalize the cluster of historic buildings as a tourism node linking the old and new in the Western District, but also efficiently integrate functions such as transportation transfer, financial offices, and hotel and commercial services, integrating east and west to shape Taipei's future economic value body and give voice to Taiwan's influence in the world.
The only purely foreign-invested team, a powerful alliance, charts a new gateway image
Led by Dr. Yu Pun Hoi and Malaysian tycoon Lim Siew Choon, Hong Kong's "Nan Hai Corporation Limited" and Malaysia's "Pavilion Group," which possess rich experience in international real estate development and operations, are the only purely foreign-invested team participating in the bid for "Taipei CITY ONE," and they serve as co-applicants through their respective land development companies, "Nan Hai Development Limited" and "Malton Berhad."
Nan Hai Corporation was listed on the Stock Exchange of Hong Kong in 1991 (code 00680), with total revenue of HK$15.9 billion last year (about NT$63.6 billion). The group's businesses include real estate development, as well as cultural media industries and information technology services. Through real estate investment and development, sales, and the ownership and long-term operation of commercial real estate as its purpose, and with cloud, big data, smart retail and other advanced technological support provided by Da Di Media and China Digital, it invests comprehensive resources in the construction and operation of this project, enhancing the development value and sustainability of Taipei CITY ONE to create the best results.
Malaysia's "Pavilion Group" was founded by Lim Siew Choon, who ranked 23rd on the 2018 Forbes Malaysia rich list. The group includes three companies listed on the main board of Malaysia and Malaysia's largest shopping mall operator. Co-applicant "Malton" is a well-known developer under the "Pavilion Group," with stock code 6181. Through more than 30 wholly owned subsidiaries, it engages in real estate development, construction, project management and real estate sales. Malton has extensive experience in operating large-scale real estate developments and building landmark shopping malls. This practical commercial real estate development and construction experience can help this project's investment team plan and build a landmark commercial real estate tower at Taipei's gateway.
In addition, market operations and management will be led by Knight Frank, the engineering and construction portion will be jointly undertaken by Continental Engineering and Hua Xiong, and project management will be handled by the leading Asia New Engineering Consultants, which has rich experience in rail engineering. Taiwan's most experienced corporate teams are responsible for professional execution, providing the most solid guarantee for Taipei CITY ONE.
The world's most expressive architecture, livestreaming a better Taipei to the world
The biggest breakthrough in this tender is the reopening of the architectural design of the two super high-rise towers, so the architectural concept and planning are bound to be the main highlights of the bid. As architecture is Taipei CITY ONE's first impression on the world, the applicant locked its focus from the initial stage of selecting international architectural teams on European and Continental architects who bring together culture, refined craftsmanship, and a emphasis on innovation and ecological integration. In the end, it specially engaged the renowned Dutch architectural team MVRDV and Taiwan's Chen Ting-Chieh Architects to plan, based on principles such as TOD, circular economy, ecological community, and smart city, two smart towers and green buildings that are both landmark masterpieces at the double diamond level.
The world's most creative architectural firm, "MVRDV of the Netherlands," will bring the most cutting-edge AI architectural concepts to Taiwan, and starting from urban public art, inspired by layer upon layer of stacked boxes, it will transform and give new life to two landmark buildings that "can speak and have expressions." Box by box, it builds a lively and charming appearance for the shopping mall, while also taking into account internal unit spaces suited to walking and strolling habits, to give citizens the most interesting, most human-centered, and most functional exploratory experience.
At the same time, it perfectly accommodates the various challenges that the natural environment poses to buildings, such as wind, sunlight, temperature, rainfall, and energy conservation. Facility highlights include: an urban landscape platform, a rooftop pool, a panoramic 4K laser giant-screen cinema, a 24-hour healthy night-running greenway that can pass through the inside and outside of the building, various smart parking facilities, and an interactive curtain wall with real-time dynamic appearance, fully bringing into play the spatial personality of "can speak and have expressions," making this project a platform where work, life, leisure, and dreams connect, and a flowing melody in which technology, industry, and history merge in sync.
New retail commercial operations, precise community marketing reconstructing the consumption ecosystem
In the era of the global mobile internet and against a digitally driven background, the original boundaries of commerce are being continuously surpassed and broken. Creating new retail that integrates online, offline, and logistics development can effectively solve the problems of traditional commerce in terms of human efficiency, floor efficiency, time, and space, and has become the core of Taipei CITY ONE's operations. The "new retail" advocated by CITY ONE transforms a dull shopping mall into a social platform that gives full play to OMO (online merge offline), applying internet technology so that the mall's operations, transactions, customer service, and derivative services are all carried out simultaneously online and offline.
The two towers have 65 and 53 floors respectively, with heights of 337 and 280 meters respectively. The lower floors serve as retail shopping malls, the middle floors as offices, and the upper floors as hotels. The team believes that "people" define the spatial environment and takes urban texture into consideration, so by means of ecological circles and smart new retail, it transforms into two commercial towers with different service contents that nevertheless echo each other.
Among them, the theme of the C1 site (east side of Chongqing North Road, near the Taipei Station block) is set as "Youth Trend." The shopping mall will focus on experience-based consumption such as technology, sports, and immersive experiences, combining Taiwan's industrial advantages in information and communications to create a new world of entertainment, socializing, and learning where young people can release their vitality and creativity, as well as a runway for the world's cutting-edge trends; the offices, based on the principles of innovation and sharing, will provide meticulous supporting services, gather the bursting vitality of startup industries, and make the office space a platform where dreams land and a cradle where enterprises thrive; the hotel is planned as a trendy, efficient, stylish design hotel, making technology and service a new brand image for Taiwan.
The theme of the D1e site (west side of Chongqing North Road, near the North Gate) is set as "International Prestige." The shopping mall will focus on boutique and customized consumption, introducing distinctive service content, fully combining taste, cultural creativity, and lifestyle, and reshaping Taiwan's uniquely charming consumption. The offices mainly target corporate headquarters, finance and insurance, and consulting institutions as tenants, enhancing corporate image and service, creating a new business landmark, quickly linking to global industries, and becoming Taiwan's new commercial center. The hotel is planned as the world's most high-end classic hotel, adding luster to the development project and lighting up the Western District.
Stitching and regenerating the urban fault line, optimally integrating the landscapes inside and outside the site
In addition to the planning within the site, because the transportation node and historical culture give the Western District Gateway its uniquely favorable distinctiveness, the team follows the urban design guidelines of the Taipei Corridor to further push the vision toward the current travel plaza at Intersection 6 and Intersection 8 on the south side. It will adopt a self-proposed BOT approach and, from the perspective of public-interest feedback, develop a sunken plaza and connect it with the underground parking lot on the west side of Taipei Station, so that pedestrian and vehicle spaces can be arranged more appropriately and safely, stitching together the lost urban spaces that were previously fragmented by various facilities.
In addition, on the north side of the site near the rear-station commercial district, an electric walkway will be erected, and the two public-interest platforms between the two towers will allow the commercial vitality of the entire development project to run through the surrounding areas, connecting the landscape axis from Yuquan Park to the Huashan Cultural and Creative Park, expanding the image of the Western District Gateway, so that road barriers such as Civic Boulevard, Zhongxiao West Road, Chongqing North Road, and Beiping West Road no longer become limitations, and making the development project a new opportunity for the future regeneration of the Western District.
Public-interest feedback shared by all, innovative circulation and sustainable development
Under the goals of shared industrial benefit, public-private prosperity, environmental symbiosis, and community co-management, the team promises six major givebacks, including the aforementioned development of the sunken plazas at Intersection 6 and Intersection 8, the Taipei Corridor, the Taipei Lantern Festival, a foundation, the production of a development documentary, and regional BIM information integration. All of these will make this project different from ordinary building developments and make it a new model for Taiwan's commercial real estate development rooted in industry, life, ecology, and urban justice.
The total construction budget of Taipei CITY ONE exceeds NT$60 billion, hoping to create a new economic atmosphere for Taipei, using imagination and execution to reconstruct "Taipei West" and create a brand-new "living field" for Taipei. CITY ONE will take Taiwan's stories as its theme, with a dedicated department planning and operating multi-scenario cultural and creative activities, combining retail with performances, exhibitions, lectures, and carnivals; people are not just consumers, they will all find their own character and space. Whether enjoying family time, strolling leisurely, or meditating in thought, at CITY ONE your life imagination can be satisfied.
The development vision of the Taipei City Government's Western District Gateway Project is highly consistent with Nan Hai Development's business direction. Nan Hai Corporation Chairman Yu Pun Hoi stated that it will actively contribute its rich experience and performance in real estate development, cultural industries, and new retail operations, and invite experts from the Netherlands, Germany, Singapore, Malaysia, Hong Kong, and Taiwan to form a team to formulate practical and feasible implementation plans in areas such as architectural design, investment promotion and operations, and construction management teams, turning Taipei CITY ONE into an innovative and smart Taipei center, a green and sustainable landmark gateway, and a model for the transformation of global urban space with culture and warmth.
International teams Nan Hai and Malton join hands to create the "Taipei CITY ONE" micro film
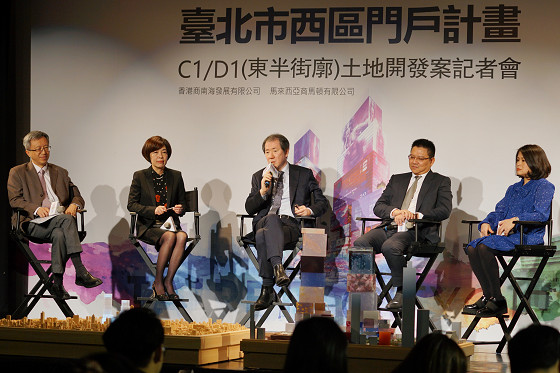
▲International teams Nan Hai and Malton join hands to create the "Taipei CITY ONE" Ximen Gateway Project
▲Media interview with Dr. Yu Pun Hoi
▲Architectural model of Taipei Ximen Gateway Project C1D1
▲Taipei Ximen Gateway Project CITY ONE Intersection 6 and Intersection 8 plaza rendering
▲Taipei Ximen Gateway Project CITY ONE night view
▲Taipei Ximen Gateway Project CITY ONE sky bridge
▲Taipei Ximen Gateway Project CITY ONE panoramic view