How do you choose the ideal floor plan? Don't be fooled by the saleswoman's endless hype
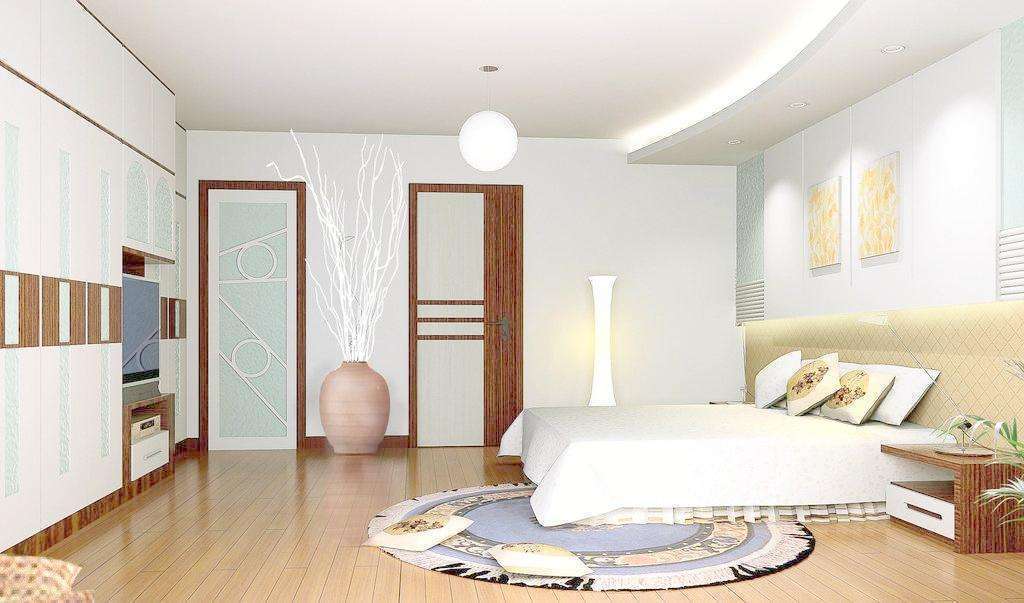
Huahua knows that people today, when buying a home, pay a lot of attention to the floor plan. A good floor plan can keep the home bright every day and make living comfortable; by contrast, a bad floor plan inevitably comes with a few things that are hard to talk about.
Today Huahua will talk with everyone about floor plans: what kind of home counts as a good floor plan? Actually, as long as it is a home, it will more or less have strengths and weaknesses. The perfectly flawless floor plans get hyped to the skies by real estate developers, and their prices have long since doubled!
When choosing a floor plan, we must be mentally prepared. For example, if you like a home with better natural light, then the floor will be higher, and the ventilation may not be all that great either. So there will always be a trade-off.
Generally speaking, the more popular type is the north-south through home. This kind of home has very good north-south ventilation; not only is the ventilation good, the natural light on the south side is also quite good. The bigger feature of this kind of home is that the air flows very quickly, so you don't have to worry about odors at home and such.
Where there are homes with good ventilation, there are homes with poor ventilation. Huahua's own home is this kind that can only ventilate from one side. Although it can't match the speed of two-sided ventilation, if you open the windows at home it is still fine.
Besides the hard conditions, when real estate developers build homes, the internal parts of the design are also very important. Some homes separate the bathroom and the kitchen quite far apart, so the two do not affect each other, which is not bad. But some homes design the bathroom and kitchen right next to each other, which may cause some problems in terms of water use in the future.
For another example, some homes place the bedroom and kitchen right next to each other, and the rooms are not soundproof, which may affect sleep when living there in the future.
There is also another type where the uses of the rooms at home are divided quite clearly: public areas are public areas, and private places like bedrooms are all gathered together. This makes it convenient for us to host guests while also protecting our privacy. This kind of floor plan is rather user-friendly.
Having talked about these several floor plan types, I wonder which one everyone likes? When buying a home, there is also a relatively big variable, which is our own living habits. For example, if the kitchen and bedroom are connected as we mentioned above, some people who sleep lightly will mind it, but some people sleep very well and don't care about this kind of thing at all.
So, overall, no matter how objectively unideal the design of this home is, the main factor in purchasing still comes down to the buyer's subjective preference! Still, Huahua thinks that ventilation and natural light are the two rather important points!
I hope today's article is helpful to everyone!