He turned his home into a sky garden, digging a pond and building a garden on the 20th floor
Living in a bustling, noisy city often makes people lose themselves, following the crowd step by step in a restless world, and even forgetting how to enjoy real life.
So, finding a quiet and cozy place, slowing down the pace of life, and returning to purity and simplicity has become a dream pursued by many people.
The protagonist of this article - architectural designerZhong Qiao, is one of them.
For the past 15 years, Zhong Qiao, his wife and daughter have been living in Futian District in the heart of Shenzhen.
Because it is located in a prime area of Shenzhen, with convenient transportation, complete surrounding facilities, and the great convenience it brings to life and work, they bought their first home as a marital home as early as 2001.
However, unexpectedly, for a long time after moving in, not only did their quality of life not improve, but it was greatly affected by the nearby subway construction and urban village redevelopment.
Later, unable to bear the noise, Zhong Qiao's family gradually developed the idea of wanting to escape.
In 2016, on the occasion of Zhong Qiao's 41st birthday, he bought a bare-shell second-hand apartment on the north slope of Yinhu Mountain in Shenzhen that had been vacant for seven or eight years, as both a birthday gift for himself and the beginning of a new life for the family of three.
It was a very quiet place. Standing on the apartment balcony and looking into the distance, the view was very open, taking in the mountains opposite, and to the north there was also a lake with many white birds circling above it, revealing a sense of tranquility and ease everywhere, so this place instantly "captured" Zhong Qiao's heart.
He bought his new home on the 20th floor, with an area of 170 sq m, a duplex structure with a complete and reasonable internal layout.
The first floor is mainly used as public space, withan entryway, kitchen, dining room and living room, as well as the relatively privatedaughter's bedroom。
The second floor contains the study, guest room and master bedroom.
Apart from the living room and bedrooms, which were left unchanged, almost all the other layouts in the home were redesigned by Zhong Qiao.
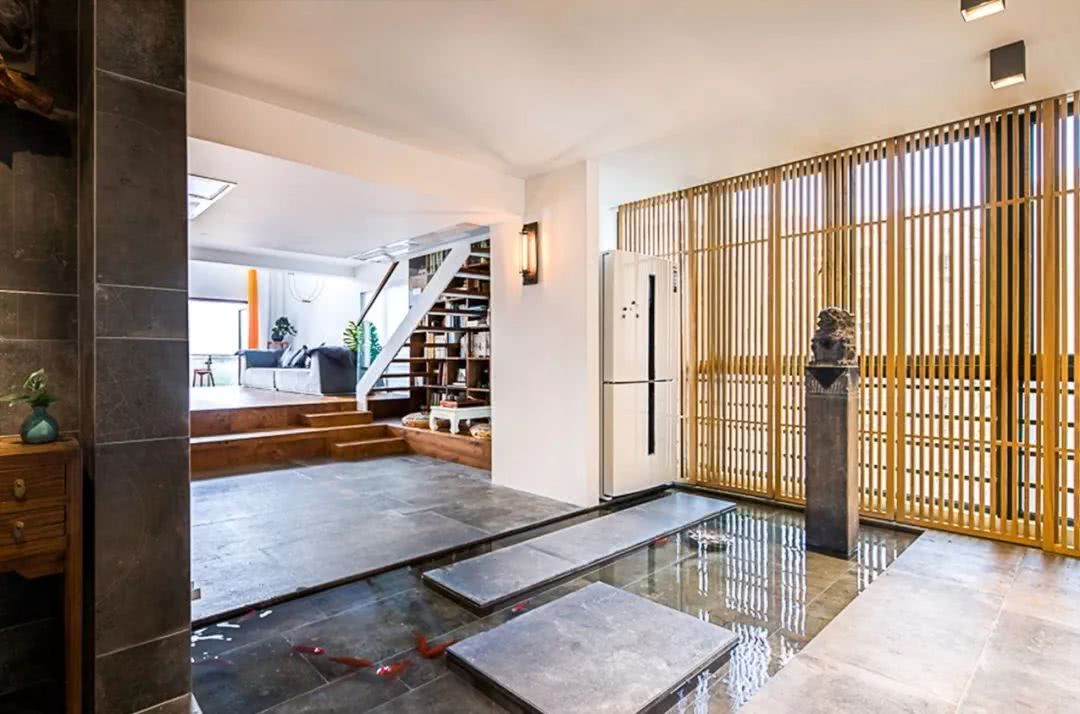
First, after entering through the entryway, the open fish pond in the middle of the house highlights how different the whole home is.
Zhong Qiao had kept fish for more than ten years. After getting this new home, he naturally refused to give up this hobby, and just digging the fish pond took 3 or 4 months.
At first, his wife worried that having such a pool of water at home would make it very damp and difficult to maintain, so she did not support his decision.
But Zhong Qiao believed that if the design was reasonable, this problem could be solved.
He first raised the entire floor by 10 cm, then installed a lot of infrastructure such as a fish pond filtration system and a water pump to achieve water purification and recycling.
"The whole fish pond cost about 3000 yuan, the filtration system 1500 yuan, the bricks and waterproof coating 1000 yuan, and the other pipe fittings about 500 yuan."
A storage space was also designed under the floor to conveniently hide all the mechanical parts, giving the whole space a simple, clean appearance without the slightest sense of clutter.
In addition, some typical courtyard elements have also been brilliantly used.
For example: a horse-tying post that only existed in ancient large residences was transported from Shaanxi, a wooden fence was set up in front of the window, and two bronze Buddha statues were enshrined.
Stepping stones were also designed in the middle of the pond with stone slabs, creating a rich sense of interest and layering for the whole plane.
11 red carp are kept in the pond. Whenever they shuttle and swim through the water, they fill the whole space with vitality, and almost every night you can hear the sound of the fish leaping.
Listening carefully, you naturally get the feeling of being in an outdoor courtyard.
The child who used to be afraid of animals also gradually fell in love with feeding the fish and playing with water. Sometimes she invites other friends over, standing barefoot in the water to play and frolic.
Several steps were designed in the living room, and together with the floor they were paved with natural wood materials.
In order to better integrate the outdoor scenery into the interior, Zhong Qiao deliberately raised the living room by 50 cm. In this way, even sitting on the sofa in the living room, you can take in the lake view of the community at a glance without standing by the window.
There is a hidden trick under the floor, which can store away all the clutter that affects the visual effect.
The open kitchen was specially created for his wife. Because no partition was set up, it is convenient for her to chat and communicate with everyone while cooking.
Both Zhong Qiao and his wife have many friends, so in terms of space design they also needed to meet the needs of holding small parties and dinners.
Based on this consideration, Zhong Qiao made a retractable island counter in the kitchen. When fully extended, it is close to 5 m long, and the whole space can accommodate up to 20 people, making it easy to flexibly adapt to various scene requirements.
The daughter's bedroom has its own bathroom, and its overall function is similar to a suite.
The bedroom wall was painted her favorite sky blue, paired with different layers of tones and soft furnishings, looking full of childlike fun yet still fresh and refreshing.
A whole wall of cork was installed on the right side of the bed, allowing the daughter to decorate the room carefully according to her own ideas.
Another highlight of the house is the bookshelf wall extending from the first floor to the second floor.
It was originally a narrow corridor. After expanding the whole area, it was converted into the current study, and the protective railing between the upper and lower floors was also removed, ingeniously replaced by a wooden desk.
When working, you can see the water view below as soon as you look up, and you can also keep interacting and communicating with family members, feeling especially relaxed and at ease.
The change in living environment clearly means a great deal to Zhong Qiao's family:
In the past, he was always working overtime at the company and inevitably neglected spending time with his family, but now he prefers to do design work at home.
In the past, as soon as the weekend came, he could not restrain his heart that yearned for nature, and the family would drive out somewhere for two days to enjoy a brief moment of quiet, but now there is no particularly great need for that.
Usually, after their daughter goes to school, they can also enjoy a comfortable world for just the two of them.
Avoiding all the noise and disturbances together with his wife, sitting on the balcony drinking red wine, chatting, looking for long-lost romance, and experiencing the cozy feeling of still owning nature in a big city, you will find that everything has become so harmonious and beautiful.
Zhong Qiao said:A comfortable living space can make a family's feelings better and better!
In such a fast-paced era, still being able to live with a sense of tranquility and freedom, letting life run smoothly instead of hurriedly chasing after things - how many people dream of such a state?
If you also like growing flowers, then follow us!