Before building a sunroom, take a look at these 17 design cases - you will gain a lot
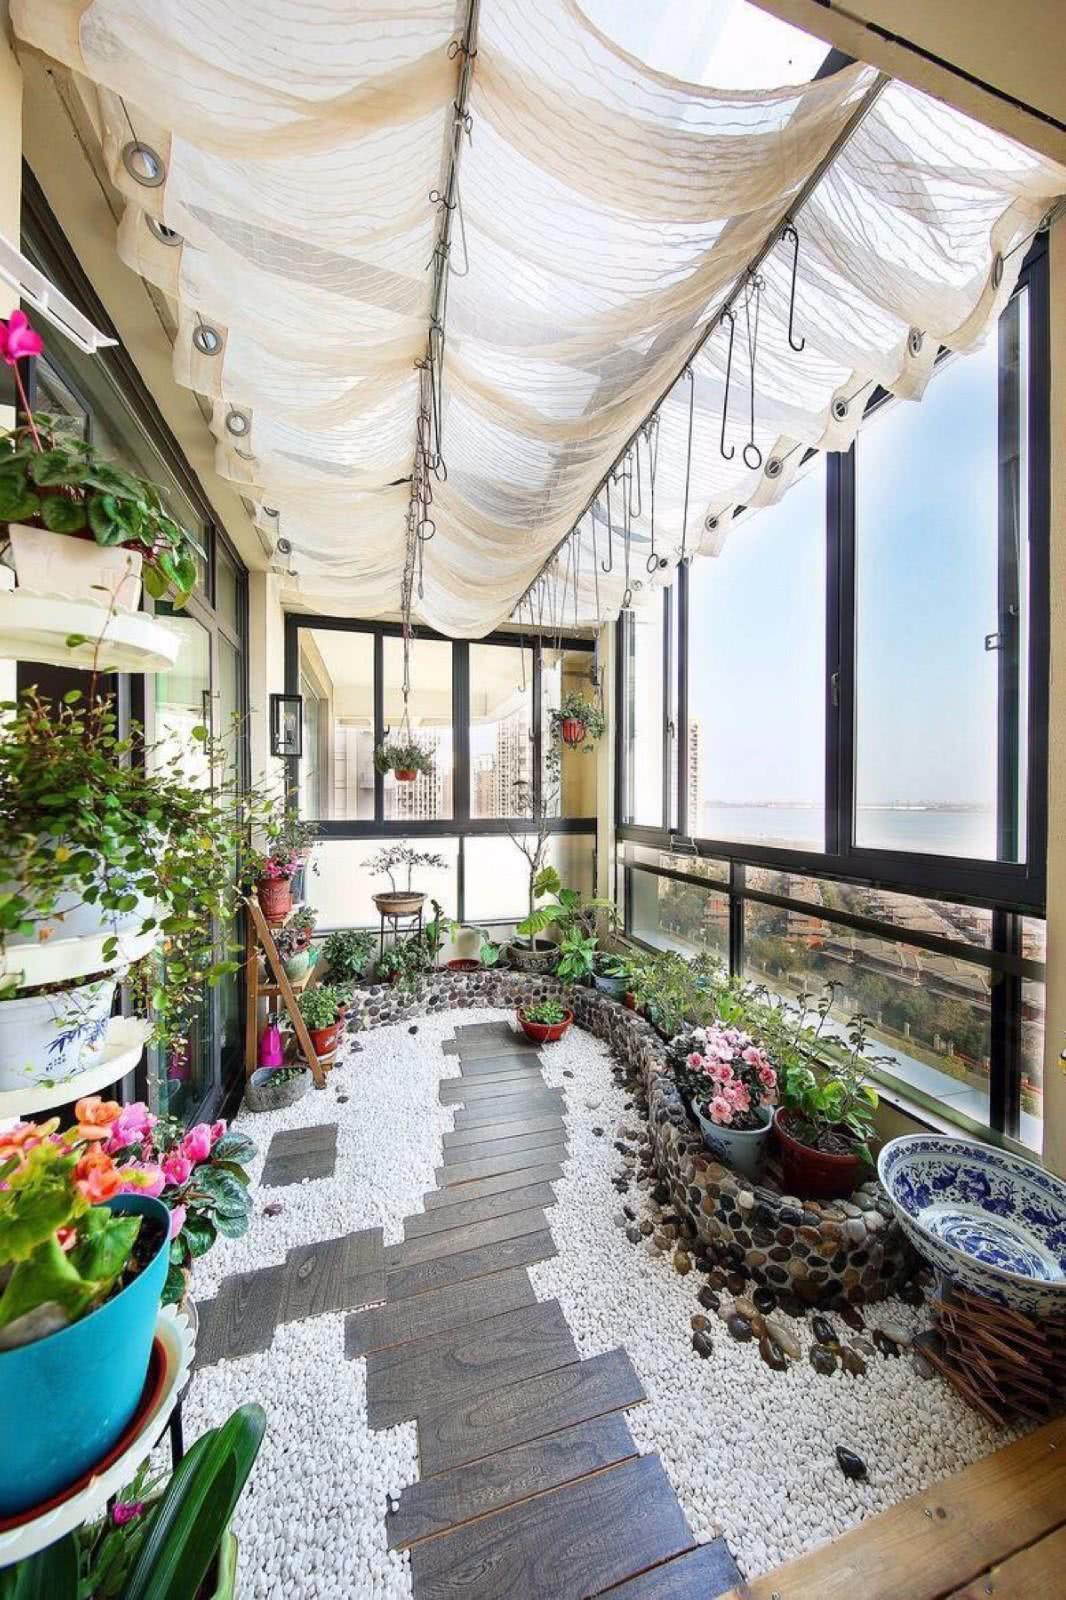
If you plan to build a sunroom, find a place, build a house, embrace nature, enjoy the greenery, and every breath of air is so fresh and pure. Here, home will let you put down all your defenses and enjoy the leisurely time of the countryside. These 17 "sunroom design" cases will be greatly rewarding!
A perfect sunroom must have its framework designed by a professional structural engineer, and in addition to materials meeting basic international requirements, the construction craftsmanship is also crucial, and every detail must be given special attention!
. The design of a sunroom must include doors and windows for ventilation.
To prevent outdoor heat from invading the sunroom in full force, you might plant some climbing plants or tall trees outside the skylight. First, they can block sunlight; second, they can beautify the environment and bring a touch of coolness indoors!
From a sensory perspective, sliding doors that move horizontally are easier on our eyes, because folding doors create a heavy feeling during the folding process, and do not look as comfortable as light, thin sliding doors.
The skylight solves the problem of the sunroom being too hot in summer. The hot air in the sunroom is at the top. When the skylight at the top of the sunroom is opened, the hot air in the sunroom will disperse, causing the air inside the sunroom to gradually cool down.
The roof-effect skylight layout is flexible and the structure is simple, and it can prevent glare and solar radiation. To prevent condensation droplets, openings for water and drainage channels can be set up.
Sunroom drainage system: when designing a sunroom, pay attention to the setup of the drainage system, especially the water pool area should not be too large. If the water volume is large, overflow and leakage are likely to occur, and over time this will endanger the safety of the building.
The structure, position and roof of the skylight can be summarized as the roof.