How to Build a Feeder Cattle Farm? A Detailed Practical Construction Plan
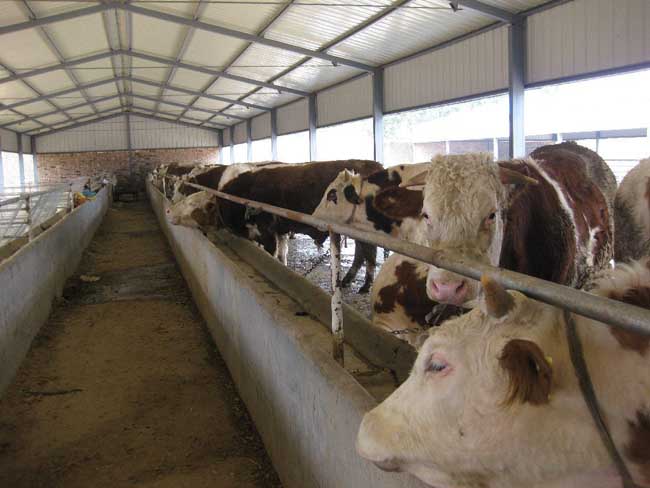
Feeder cattle are a type of cattle. First, select feeder calves that are the offspring of crosses between improved foreign beef breeds such as Charolais, Simmental, Limousin, and Hereford and local cattle; second, select Holstein bulls or the crossbred offspring of Holstein cattle and local cattle. Today, the editor will introduce the construction plan for a feeder cattle farm!
Site Selection for a Feeder Cattle Farm
The selection of the cattle farm site requires careful consideration, overall arrangement, and relatively long-term planning. It must be integrated with agricultural and livestock development plans, farmland capital construction plans, and residential construction plans, and must meet the needs of modern cattle farming. The selected site must have room for development.
1. High and dry terrain. The beef cattle farm should be built on high, dry terrain that faces south and is sheltered from the wind, with a low groundwater table, on gently sloping ground that is higher in the north and lower in the south, and generally flat. It must never be built in low-lying areas or wind gaps, to avoid drainage difficulties, water accumulation during flood season, and difficulty keeping warm in winter.
2. Good soil. Sandy loam soil is best. Soft soil with strong permeability makes it hard for rainwater and urine to accumulate, and there is no hard caking after rain. This helps keep the cattle shed and exercise yard clean, hygienic, and dry, and helps prevent hoof diseases and other diseases.
3. Sufficient water source. There must be a sufficient water source that meets sanitary requirements to guarantee production, daily life, and drinking water for people and livestock. The water quality must be good and free of toxic substances to ensure the safety and health of people and livestock.
4. Abundant forage. The feed required for beef cattle raising, especially roughage, is needed in large quantities and is not suitable for long-distance transport. The beef cattle farm should be relatively close to sources of straw, silage, and hay feed to ensure forage supply, reduce transport costs, and lower costs.
5. Convenient transportation. The purchase of feeder cattle and large quantities of forage and feed, and the sale of fattened cattle and manure, involve very large transport volumes and frequent traffic, and some transport must proceed regardless of wind or rain. Therefore, the beef cattle farm should be built in a place with convenient transportation, relatively close to roads or railways.
6. Sanitation and epidemic prevention. Keep at least 600 m away from major traffic routes, villages, and factories, and at least 200 m away from ordinary roads. It is also necessary to avoid slaughterhouses, processing plants, and industrial and mining enterprises that pollute the beef cattle farm, especially chemical enterprises. It must meet veterinary hygiene and environmental hygiene requirements, with no sources of infection nearby.
7. Save land. Do not occupy cropland, or occupy as little as possible.
8. Avoid endemic diseases. Endemic diseases of humans and livestock are mostly caused by soil or water lacking or containing excessive amounts of certain elements. Endemic diseases greatly affect beef cattle growth and meat quality. Although they can be prevented and treated, doing so will inevitably increase costs. Therefore, they should be avoided as much as possible.
Design Principles for a Feeder Cattle Farm
The purpose of building cattle sheds is to create a suitable living environment for cattle and ensure their health and normal growth. Use less money, feed, energy, and labor to obtain more livestock products and higher economic benefits. For this reason, the following principles should be mastered when designing beef cattle sheds.
1. Create a suitable environment for cattle. A suitable environment can fully unleash the production potential of cattle and improve feed utilization. Generally speaking, 20% of livestock productivity depends on breed, 40%-50% depends on feed, and 20%-30% depends on environment. An unsuitable environmental temperature can reduce livestock productivity by 10-30%. In addition, even if a complete-price feed is fed, if there is no suitable environment, the feed cannot be converted into livestock products to the maximum extent, thus reducing feed utilization. It can be seen that when building livestock sheds, they must meet the requirements of livestock for various environmental conditions, including temperature, humidity, ventilation, light, carbon dioxide in the air, ammonia, and hydrogen sulfide, to create a suitable environment for livestock.
2. It must meet production process requirements and ensure the smooth progress of production and the implementation of animal husbandry and veterinary technical measures. The beef cattle production process includes the composition and turnover of the cattle herd, transporting forage, feeding, watering, and manure cleaning, and also includes technical measures such as measurement, weighing, semen collection and insemination, prevention and treatment, and production care. Building cattle sheds must be combined with the farm's production process. Otherwise, it will inevitably cause inconvenience to production and may even make production impossible.
3. Strict sanitation and epidemic prevention to prevent the spread of disease. Epidemic diseases pose a threat to cattle farms and cause economic losses. By building standardized cattle sheds and creating a suitable environment for livestock, disease occurrence will be prevented or reduced. In addition, when building livestock sheds, special attention should be paid to hygiene requirements to facilitate the implementation of veterinary epidemic prevention systems. Site planning and building layout should be carried out reasonably according to epidemic prevention requirements, the orientation and spacing of livestock sheds should be determined, disinfection facilities should be set up, and waste treatment facilities should be reasonably arranged.
4. It must be economically reasonable and technically feasible. On the premise of meeting the above three requirements, the construction of livestock sheds should also reduce project cost and equipment investment as much as possible, in order to lower production costs and speed up capital turnover. Therefore, the construction of livestock sheds should make full use of favorable natural conditions (such as natural ventilation and natural lighting), use local materials as much as possible, adopt local building construction habits, and appropriately reduce the area of auxiliary rooms. The livestock shed design plan must be achievable through construction. Otherwise, no matter how good the plan is, if it is not technically feasible in construction, it can only be an unrealistic design.
Building Requirements for a Feeder Cattle Farm Site
The configuration of buildings within the cattle farm should be adapted to local conditions, easy to manage, conducive to production, and convenient for epidemic prevention and safety. Unified planning and rational layout. Achieve neatness, compactness, high land utilization, investment savings, and economic practicality.
1. Cattle sheds. China has a vast territory, and the climate differs greatly between north and south and between east and west. In the three northeastern provinces, Inner Mongolia, Qinghai, and other places, cattle shed design is mainly for cold protection, while south of the Yangtze River it is mainly for heat protection. The form of the cattle shed is determined by the scale and method of raising. The construction of cattle sheds should facilitate feeding management, lighting, summer heat protection, winter cold protection, and epidemic prevention. When building multiple cattle sheds, they should be arranged in parallel along the long axis. When there are more than 4 cattle sheds, they can be arranged in 2 parallel rows, aligned front and back, with a distance of more than 10 m.
2. Feed warehouse. The construction location should be chosen to be relatively central to each cattle shed, and slightly higher, meaning dry and ventilated, and also convenient for transporting finished feed to each cattle shed.
3. Hay shed and hay warehouse. They should be set up in the downwind area as much as possible, at least 50 m away from surrounding buildings, and built separately, both to prevent scattered hay from affecting the appearance of the cattle shed environment and to achieve fire safety.
4. Silage pit or silage pool. The site selection principles are the same as for the feed warehouse. The location should be central and the terrain relatively high to prevent contamination by sewage such as manure and urine. At the same time, transport convenience when taking material out should be considered to reduce labor intensity.
5. Veterinary room and sick cattle shed. They should be set up at the downwind end of the cattle farm, and in a relatively remote corner, to facilitate isolation and reduce pollution spread through air and water.
6. Office and staff dormitories. Set them outside the cattle farm, on higher ground at the upwind end, to prevent air and water pollution and disease transmission. A gatekeeper post, disinfection room, and disinfection facilities should be set up at the entrance of the cattle farm.
Environmental Design for a Feeder Cattle Farm Site
Unified planning and layout of the cattle farm, planting trees and grass according to local conditions, are indispensable construction items for a modern cattle farm.
1. Planning of shelterbelts in the farm area. Plant mixed forest belts of trees and shrubs around the boundary of the site, and plant thorn fences. Tree species include large-leaf poplar, early willow, Lombardy poplar, elm, and evergreen conifers; shrub species include river willow, amorpha, and oriental arborvitae; for thorn fences, species such as chen thorn and thorn can be selected, playing roles in wind protection, sand blocking, and safety.
2. Setting up isolation belts in the farm area. These are mainly used to separate each area within the farm. For example, isolation forest belts should be set up around the production area, residential area, and management area. Generally, poplar, elm, and similar species can be used, with shrubs planted on both sides to play an isolation role.
3. Road greening. It is advisable to use evergreen tree species such as Oriental arborvitae and holly for greening, and to arrange green belts of small-leaf privet or golden privet.
4. Shade trees for the exercise yard. On the south, east, and west sides of the exercise yard, 1—2 rows of shade trees should be set up. Generally, tree species with broad branches and leaves, strong growth vigor, and sparse branches after leaf fall in winter can be selected, such as poplar, pagoda tree, and London plane.
In short, the selection of tree species, flowers, and grass should be adapted to local conditions, use local materials, and strengthen management and protection to ensure survival. Through greening, improve the environmental conditions and local microclimate of the cattle farm, purify the air, beautify the environment, and at the same time play an isolation role.