Site Selection Methods and Key Points of Building Layout for Cattle Farms
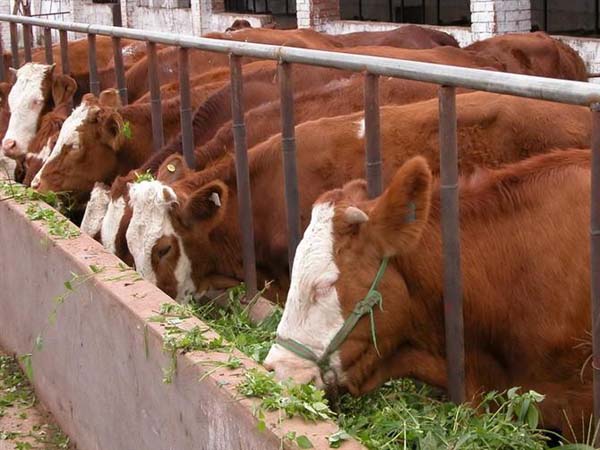
The construction site of a cattle farm should be selected based on factors such as transportation, epidemic prevention requirements, and the ability to create a good growth environment for beef calves. The building layout within the cattle farm should also be arranged according to actual conditions such as whether it is convenient for management. In this article, the editor will discuss with you the site selection and building layout of cattle farms.
Site Selection for Cattle Farms
1. Site requirements. A cattle farm is best built on flat, dry, sun-facing and wind-sheltered land with good air circulation, a low groundwater table, and easy drainage; the soil is best if it is sandy soil with good water and air permeability; the site area needs a 2%-5% drainage slope for drainage and flood prevention; if the farm is built in mountainous areas, it is preferable to choose a sunny gentle slope area with a slope of less than 15%, arranged parallel to the contour lines, and absolutely avoid building the farm on hilltops, valley bottoms, or wind gaps.
2. Transportation requirements. The cattle farm area needs roads that can allow feed trucks, maintenance personnel, veterinarians, and other vehicles and staff to pass under all weather conditions, and must meet the requirements for minimum road width and turning radius.
3. Safety and epidemic prevention requirements. Full consideration must be given to the problems of theft prevention, deliberate sabotage, and intentional arson.
4. Water and electricity requirements. It is necessary to meet the electricity needs for heating, lighting, pumps, vehicles, and other uses within the cattle farm, and minimize the problem of drifting voltage through grounding. In addition, a backup generator set needs to be equipped for use during power outages. The power system of the cattle farm can be connected to three-phase electricity according to the local power supply situation.
5. Wind and snow control. Windbreaks help change the wind direction in winter and control blizzards. Existing trees, buildings, small hillsides, haystacks, and others can be fully used for windbreak effects, but at the same time care must be taken not to obstruct summer ventilation and drainage.
Building Layout Within the Cattle Farm
The configuration of various buildings in a beef cattle farm should follow the principles of adapting to local conditions and scientific breeding management, with reasonable layout and overall planning. It should be neat and compact, save basic construction investment, benefit the entire production process, facilitate epidemic prevention, and pay attention to fire safety.
1. Cattle barns. Cattle barns should be built at the center of the farm. To facilitate feeding and management, the transportation route should be shortened as much as possible, and it should not only benefit lighting but also facilitate wind protection. When building several cattle barns, they should be arranged with their long axes parallel. When there are more than 4 cattle barns, they can be arranged in two parallel rows, aligned front and back, about 10 m apart. Cattle barn buildings should include a tool room and a duty room. For small cattle farms without a water tower and feed mixing room, a water well, water tank (or storage tank), and feed mixing room should also be set up inside the beef cattle barn. Roads should be planned around the cattle barns and between the barns within the farm. Both sides of the roads and around each building in the cattle farm should be landscaped with vegetation, which can provide shade in summer and regulate the microclimate.
2. Feed mixing room. The feed mixing room should be built in the center of the cattle barns and near the water tower, relatively close to each cattle barn, and at the same time convenient for transporting feed.
3. Feed storage. The feed storage should be close to the feed mixing room for convenient transportation, and vehicles can directly reach the entrance of the feed storage. Haystacks should be more than 50 m away from the buildings and located downwind. Ammoniation pits and silage pits can be set up near the cattle barns in places convenient for transport and access, but sewage from the barns and exercise yards must be prevented from seeping into the silage pits and ammoniation pits.
4. Cattle farm office and dormitory. The cattle farm office and dormitory should be built at the main entrance of the cattle farm and outside the farm, to prevent outside personnel from passing through the farm when contacting staff for work and to prevent employees' family members from entering and leaving the farm at will. Each beef cattle barn should have a dedicated duty room.
5. Harmless treatment point, manure storage site, and veterinary room. The harmless treatment point, manure storage site, and veterinary room should be built downwind of the cattle barns and in low-lying areas. The veterinary room, sick cattle barn, and harmless treatment point should be built in a remote place more than 200 m away from the beef cattle barns to avoid disease transmission.