What are the construction methods for beef cattle farms?
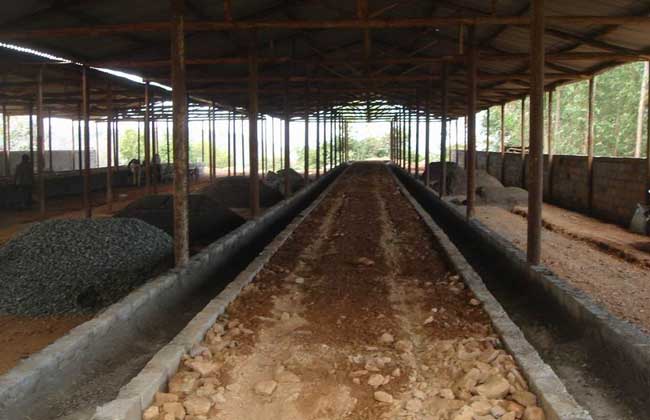
The quality of beef cattle farm construction directly affects the profitability of beef cattle farming. When choosing a cattle farm site, you should adapt to local conditions and, according to production needs and operation scale, make selections regarding terrain, topography, soil quality, water sources and the surrounding environment in many aspects. Only in this way can the cattle farm be built well. Let us take a look below at the construction methods for beef cattle farms!
Cattle Farm Construction Planning
1. Each cattle barn is 60 m long and 10 m wide, with a central aisle of 1.5 m, double-sided feed troughs with a trough width of 60 cm, height of 75 cm and depth of 25 cm, a spacing of 1.1 m between each cow, a floor slope of 15 degrees, and good ventilation is required.
2. Feed shed construction land: every 100 cattle require a forage shed 30 m long, 8 m wide and 4.5 m high, totaling 240 sq m, and good ventilation is required.
3. Manure storage pit: every 100 cattle require 1-1.5 mu. Cattle manure can be used to make biogas, grow mushrooms and other fungi, and raise earthworms.
Cattle Farm Construction Site Selection
1. High and dry terrain: the beef cattle farm should be built on high, dry terrain, sheltered from the wind and facing the sun, with a relatively low groundwater level, a gentle slope that is higher in the north and lower in the south, and generally flat ground. It must never be built in low-lying areas or wind gaps, so as to avoid drainage difficulties, water accumulation during flood season and difficulty in preventing cold in winter.
2. Good soil quality: sandy loam soil is best. The soil is soft and highly permeable, so rainwater and urine do not easily accumulate, there is no hard crust after rain, and it is conducive to keeping the cattle barn and exercise yard clean, hygienic and dry, and to preventing hoof disease and other diseases.
3. Sufficient water source: there must be an adequate water source that meets sanitary requirements, ensuring water for production, daily life and human and livestock drinking. The water quality should be good and free of toxic substances, ensuring the safety and health of people and livestock.
4. Abundant forage: the feed required for beef cattle raising, especially roughage, is needed in large quantities and is not suitable for transport. The beef cattle farm should be relatively close to straw, silage and hay feed resources to ensure forage supply, reduce transport costs and lower costs.
5. Convenient transportation: the purchase of feeder cattle and large quantities of forage and feed, and the sale of fattened cattle and manure, involve very large transport volumes and frequent coming and going, and some transport must proceed regardless of wind or rain. Therefore, the beef cattle farm should be built in a place close to highways or railways with convenient transportation.
6. Sanitation and epidemic prevention: stay away from main traffic routes, villages and towns, and factories by more than 500 m, and from ordinary roads by more than 200 m. Also avoid slaughtering, processing and industrial and mining enterprises that pollute the beef cattle farm, especially chemical enterprises. It should meet veterinary sanitation and environmental sanitation requirements, with no sources of infection nearby.
7. Save land: do not occupy, or occupy as little as possible, cultivated land.
Basic Structure of a Cattle Farm
1. Foundation and walls: foundation depth 8-100 cm, brick wall thickness 24 cm, double-slope cattle barn ridge height 4.0-5.0 m, front and rear eave height L0-3.5 m. The lower part of the inner wall of the cattle barn has no wall skirting, to prevent moisture from seeping into the wall and to improve the wall's sturdiness and thermal insulation.
2. Doors and windows: door height 2.1-2.2 m, width 2-2.5 m. Doors are generally made as double doors, and can also be made as roll-up doors. Enclosed windows should be somewhat large, 1.5 m high and 1.5 m wide, with the windowsill preferably 1.2 m above the ground.
3. Site area: beef cattle production, cattle farm management, employee living and other ancillary buildings require a certain amount of site and space. The size of the cattle farm can be calculated according to the area required per head of cattle and in combination with long-term planning. The area of cattle barns and other buildings is 15-20% of the total site area. Because of differences in cattle body size, production purpose, feeding methods and so on, the barn area occupied per head of cattle also differs. The area required per head of fattening cattle is 1.6-4.6 sq m. In open-bay fattening barns with bedding, each head of cattle occupies 2.3-4.6 sq m, and in barns with partitions each head occupies 1.6-2.0 sq m.
4. Roof: the most commonly used is the double-slope roof. This form of roof can be applied to cattle barns of relatively large span and can be used for all kinds of cattle herds of various scales. This roof is both economical and good in thermal insulation, and is easy to construct.
5. Cattle beds and feed troughs: beef cattle farms mostly use group feeding with open troughs. Cattle beds are generally required to be 1.6-1.8 m long and 1.0-1.2 m wide. The slope of the cattle bed is 1.5%, with the trough end higher. The feed trough is set in front of the cattle bed. For cattle raising, fixed cement troughs are most suitable, with a top width of 0.6-0.8 m, a bottom width of 0.35-0.40 m, an arc shape, an inner edge height of 0.35 m (on the side near the cattle bed), and an outer edge height of 0.6-0.8 m (on the side near the aisle). To make operation simple and save labor, it is best to build a combined aisle-trough type with a high aisle and a low trough position. That is, the outer edge of the trough and the aisle are on the same horizontal plane.
6. Aisles and manure and urine ditches: for double-row cattle barns with head-to-head feeding, the central aisle is 1.4-1.8 m wide. The aisle width should be based on whether a feed delivery cart can pass through, with a depth of 0.15-0.3 m and a slope of 1:50-1:100.