Detailed Explanation of Cattle Farm Design Drawings and Construction Plans
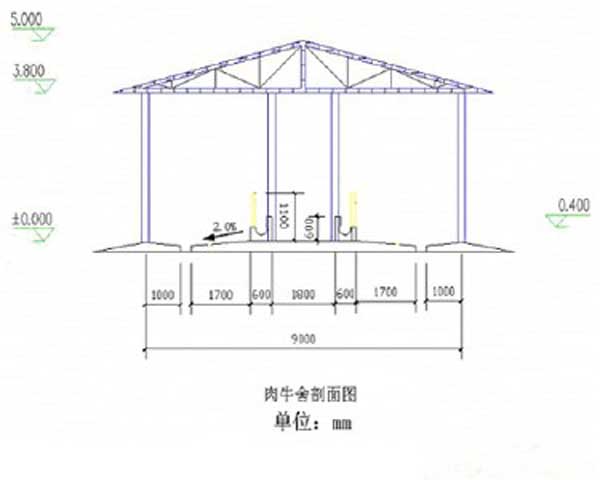
Cattle Farm Design Drawing (Cross-Section View)
The cattle farm should be built in an open, flat area with high terrain, dry conditions, shelter from the wind and facing the sun, good air circulation, solid ground, a low groundwater table, easy drainage, and a slope. The soil should be dry sandy loam with strong permeability and good insulation. Soil contaminated by organic matter or pathogens is not suitable for building a cattle farm. The cattle farm should have an adequate water source of good quality, sufficient to guarantee water for domestic and production use and for the herd. Transportation should be convenient and power supply readily available, with a requirement of no less than 100 m from roads and more than 200 m from major traffic arteries. The cattle farm should be beside residential settlements, on the downwind side of residential areas, 150-300 m from the residential area.
>
Cattle Farm Design Drawing (Overall View)
The most suitable temperature for beef cattle is 9°C-17°C. When the temperature is below 0°C or above 24°C, it has a certain effect on beef cattle, especially in a high-temperature and high-humidity environment, which has a relatively large impact on growth. A semi-open cattle shed should be used, with a roof and open on all four sides. Beef cattle sheds are mostly double-row type, with a passage in the middle, 1.5-1.8 m wide. The cattle beds should be made with a slope, generally a gradient of 1%-1.5%. The cattle bed for adult cattle is 1.8-2.0 m long and 1.2-1.3 m wide, with a manure discharge ditch on the lower slope surface below the bed. It is 30 cm wide and 8 cm deep. In front of the cattle beds, fixed cement feed troughs and neck yokes are installed; the feed trough is 0.5 m wide and 0.25-0.3 m deep. In front of or behind each cattle shed, there must be an exercise yard, with a drinking water pool inside, as well as a shade shed and a salt trough. The area of the exercise yard is calculated at 20 sq m-25 sq m per head of cattle.