Comprehensive Analysis of Chicken Farm Poultry House Construction Plans
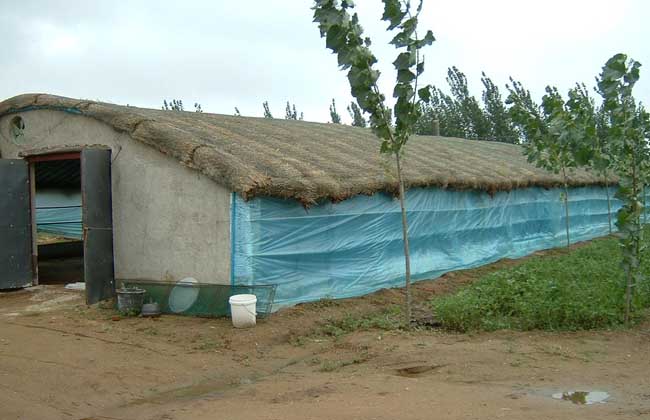
With increasingly fierce competition in the laying hen breeding market and the gradual improvement of farmers' modernization awareness, more and more breeders have begun to seek economic resources from multiple sources, raising large amounts of capital through financing, joint ventures, sole proprietorships and other methods, and shifting toward standardized and large-scale farming models. Large-scale laying hen breeding enterprises with 100,000, 200,000, 500,000 birds and more have successively emerged.
Suitable Breeding Groups
This plan is suitable for breeding farmers or enterprises with more than 5 years of laying hen breeding experience, a strong economic foundation, and strong technical, management and market capabilities. The recommended breeding scale is more than 100,000 birds.
Chicken Farm Construction Planning
1. Site selection: avoid densely concentrated breeding areas, with relatively good water quality.
2. Breeding model: two-stage cage rearing of "brooding and rearing" and "laying".
3. Poultry house construction: a breeding scale of 15,000 to 20,000 birds per house is recommended, using enclosed poultry houses, four-row three-tier stepped rearing, cement floors, walls whitewashed with white cement, and automated drinking, feeding, ventilation and manure cleaning.
Chicken Farm Construction Plan
1. Overall layout of the chicken farm
① Overall principle: considered from the perspective of facilitating epidemic prevention and organizing production. The zoned layout of the farm area consists of the production area, office area, living area, auxiliary production area, manure and sewage treatment area and other areas.
② Arrangement principle: according to the prevailing wind direction, terrain height and water flow direction, the order is living area, office area, auxiliary production area, production area and manure and sewage treatment area. If the terrain and wind direction are inconsistent, the prevailing wind direction shall prevail.
2. Layout within the chicken farm: the overall plan must comprehensively consider factors such as poultry house orientation, poultry house spacing, roads, sewage discharge, fire prevention and epidemic prevention. For a large-scale chicken farm of 100,000 birds, the recommended design uses 6 single-row or double-row poultry houses, with each house being an enclosed poultry house for 16,000 birds, using four-row four-aisle three-tier stepped cage rearing, equipped with fans, water curtains, ventilation windows, and mechanical manure cleaning, mechanical feeding, automatic lighting and automatic drinking systems.
① Orientation of a single poultry house: east-west orientation or about 15 degrees south by east (or west), which helps increase the house temperature in winter and avoid solar radiation in summer, and is based on the principle of utilizing the prevailing wind direction to improve poultry house ventilation conditions.
② Poultry house spacing: two types, single-row poultry houses and double-row poultry houses. Poultry house spacing: 10 to 20 m for brooding and rearing houses, and 10 to 15 m for laying hen houses.
③ Chicken farm roads: chicken farm roads are divided into clean roads and dirty roads. Clean roads are used for transporting feed, flocks and eggs within the farm, while dirty roads are used for transporting manure, dead chickens and sick chickens. The two must not be used interchangeably.
3. Construction of auxiliary facilities for the chicken farm
① Disinfection pool at the chicken farm gate: the farm area and the outside must be clearly separated, and disinfection pools shall be set up in different areas within the farm and at the gate entrance. The length of the vehicle disinfection pool is 1.3 to 1.5 times the length of the largest vehicle passing through. The depth of the disinfection pool is ~30 to ~50 cm.
② Chicken farm road design: when designing roads within the farm, the requirements of transportation and epidemic prevention must be considered. Clean and dirty roads must be separated, with clear diversion and no crossing, good drainage and good road surface quality. Concrete structure is recommended for roads, with a thickness of 15 to 18 cm, concrete strength of C20 or above, and a distance of 2 to 4 m between roads and buildings. The minimum width of the road surface outside the farm is enough for two medium-sized vehicles to pass each other smoothly, about 4 to 8 m.
③ Water supply and drainage design: the farm area shall have two wells, one in use and one standby, and a water pump room, water tower and pipelines also need to be built. Production and domestic wastewater shall be discharged through buried pipelines. Rainwater drainage routes shall be designed according to the terrain within the farm, achieving the principle of no water accumulation after rain and smooth sewage flow.
④ Farm area circuit design: the voltage used is 220V/380V. The power source should be selected nearby. The power of the transformer should meet the maximum electricity load within the farm. Chicken farms with a relatively high degree of mechanization must be equipped with a standby generator.