What are the requirements for building a goose house? Goose-raising beginners need to master them
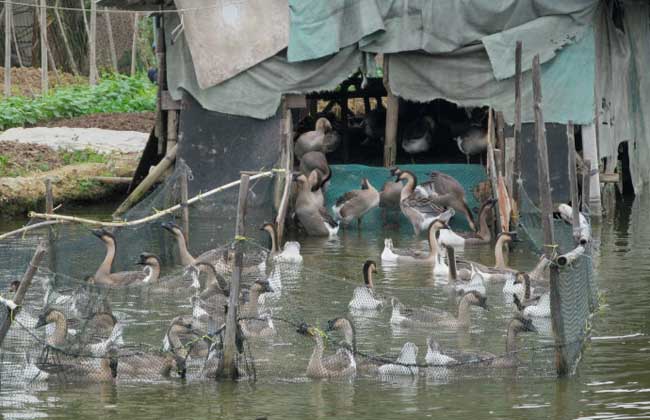
The goose house should be warm in winter and cool in summer, with plenty of sunlight, good air circulation, and be economical and durable. Although geese are waterfowl, their resting area must not be damp, especially for goslings. The goose house should face south with its back to the north, and be built on fairly dry, well-drained sandy loam soil. Now let us take a look at the requirements for building a goose house!
Brooding house
Before goslings reach 20 days of age, they need warmth and dryness. The brooding house should preferably accommodate 600 to 800 goslings, with an eaves height of 2 m, and a window-to-floor ratio of 1:10 to 1:15. It is divided into several brooding rooms, each 20 to 30 sq m, able to hold 100 goslings under 20 days of age. The floor inside the house should be 25 to 30 cm higher than the ground outside, and the floor should be dry. A feeding yard is set up in front of the house, with flat and sloped ground to help drainage. The feeding yard should be 3.5 to 5 m from the water surface.
Fattening house
A rack is set up inside the house, in single-row or double-row arrangement. Bamboo can be used on all four sides to form a fence, with the surrounding wall 65 cm high, and the distance between each bamboo strip 5.5 to 6 cm, so that geese can stretch their heads out to eat and drink. A double-row fattening rack can have drinking troughs on the south and north sides, with a trough width of 20 cm and a height of 12 cm. The middle of the goose house is a passage, with feed troughs on both sides, each 30 cm wide at the top, 24 cm wide at the bottom, and 23 cm high. The rack should be more than 70 cm above the ground. The bottom of the rack is woven from bamboo, with gaps of about 3 cm between the bamboo strips to help with manure discharge. The fattening rack is divided into several small pens, each 12 sq m, able to hold 70 to 80 medium-fat geese.
Breeding goose house
Each house should preferably hold no more than 400 breeding geese. The eaves height of the goose house is 1.8 to 2 m, the window-to-floor ratio is 1:10 to 1:12, the floor inside the house is 10 to 15 cm higher than the ground outside, and 2 to 2.5 breeding geese can be raised per sq m. A laying room is set up in one corner of the goose house, enclosed with 60 cm high bamboo fencing, with 2 to 3 small doors, wooden boards laid on the ground, and straw spread on top. Outside the house there is an exercise area and a water source.