How to Plan the Construction of a Goose House? Key Methods and Points Explained
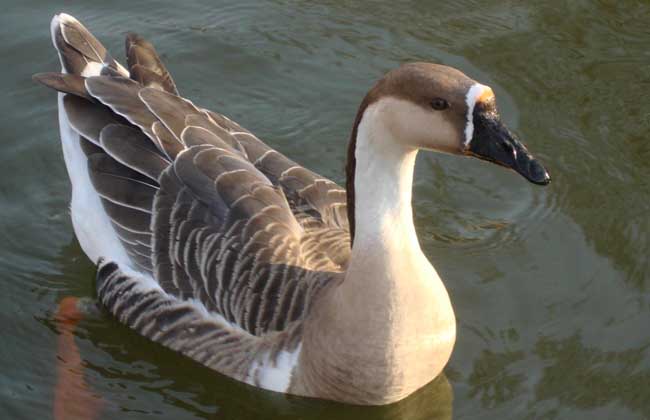
A goose house should be warm in winter and cool in summer, with good air circulation, ample light, easy to manage, easy to disinfect, and economical and durable. Building materials should be sourced locally; mud and wood or brick walls with tile roofs can be used, and a cement floor is best. An old building can also be renovated for use. For short-term use, a simple thatched shed can be put up. Let us take a look below at the construction planning for a goose house!
Site Selection for a Goose House
1. Water source: Geese are waterfowl and are naturally fond of water, accustomed to playing, mating and foraging in water. Therefore, the site should be chosen with good water quality and an ample water source. Well water and river water that have been tested and found uncontaminated are good water sources. Generally, flowing live water such as ditches, rivers and lakes is preferable, and reservoirs and ponds can also be used.
2. Grass source: Geese are herbivorous poultry, and 1 goose can consume 1.5-2.5 kg of green grass per day. Therefore,goose farmingfarms are best built near places with grassland available for grazing (such as wasteland grass, riverbank grassland, hillside grassland, etc.) or with land where forage grass and green vegetables can be planted.
3. Terrain and soil: Although geese like water, they need to rest in a high, dry place.goose farmingfarms should be built on flat or sloping land that is high and dry, well drained, sheltered from the wind and facing the sun, facing south or southeast. The soil should ideally be solid, highly permeable, uncontaminated sandy loam.
4. Location: When determining the location of a goose farm, first consider the environmental hygiene of residents, and choose a place relatively far from residential areas, located downwind of housing areas and downstream of drinking water sources. Convenient transportation is an important condition, because feed must be brought in and products shipped out, but it should not be on a main traffic road; it should be more than 500 m from a main road, which helps with disease prevention. Electricity is an indispensable power source; lighting, incubation, brooding warmth, feed processing and supply at a goose farm all require electricity, so the power supply must be sufficient.
Construction Layout of a Goose House
1. For large-scale goose farms, the layout among the various goose houses should be adapted to local conditions, scientific and reasonable, so as to save funds, improve land utilization, facilitate production management and prevent the spread of disease. When laying out the site, consider the order of the various goose houses and manure treatment, and make reasonable use of wind direction and terrain to achieve zoning, isolation and no crossing. In addition, the impact of the living area on the goose farm must also be considered.
2. Generally, the breeding goose house is connected to the natural incubation room, followed by the brooding room (which should be in an upwind, dry place), and the growing and fattening houses are adjacent, so that after the growing period ends the geese can be moved directly to the fattening house. A goose farm of a certain scale should have a veterinary room. After goose manure is cleared out, it should be piled centrally in an upwind location for fermentation (note: it must not be piled in the open). Disinfection facilities should be built at the entrance of the goose farm, and feed access and manure passages should be kept separate.
Construction Planning for a Goose House
1. House height: In the cold northern regions, an eave height of 2 m above the ground is sufficient, which helps with insulation; in the central regions the eave height should be 2.5-2.8 m; in the south it should be slightly higher, around 3.0 m, to facilitate ventilation.
2. Floor: It can be paved with bricks, lime-sand mixture, etc., but cement is best for easy cleaning, hygiene and disinfection. The floor inside the house should be 10-25 cm higher than outside and slope toward the exercise yard to help drain accumulated water from the house.
3. Exercise yard: There should be two parts, land and water. The land exercise yard should be at least twice the indoor area and slope toward the water surface to help drainage. The water exercise yard should be twice the size of the land exercise yard. A fence should be set around the exercise yard, 1-1.3 m high, made of bamboo poles, wire mesh, etc. The water surface can be enclosed with bamboo poles or plastic netting; note that underwater it must extend 1.5-2.0 m or more.
4. Partitioning: Goose houses are generally best arranged in a single row, with a width of 5.5-6.0 m and an internal walkway more than 1.0 m wide. The ratio of window area to floor area is 1:10-16. The interior can be divided into several small pens: about 16 sq m per pen for meat-type goslings, raising 60-70 birds; about 12 sq m per pen for breeding geese, raising about 30 birds. The partitions are 80 cm high, separated with wire mesh or built with bricks.