How should the building layout of a rabbit farm be planned to be reasonable?
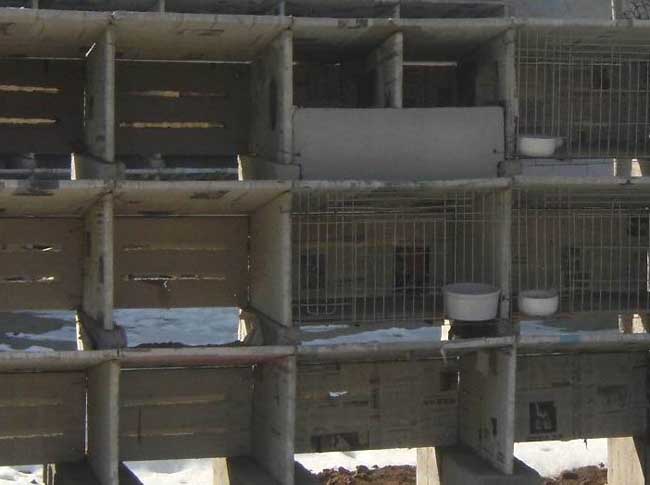
Environmental parameters for cage and hutch buildings
The suitable temperature for a rabbit hutch is 5-30°C, the optimum temperature is 15-25°C, the relative humidity is 60%-65%, the lighting coefficient is 1:10, and the air velocity is 0.20-0.25 m/s.
Building requirements for rabbit hutches
Rex rabbit breeding stock multiplication farms and large-scale commercial farms should have a production area, a living area, an office area, and a veterinary isolation area. Professional rex rabbit breeding households should leave a certain distance between the rabbit hutches and the residence. The arrangement direction (orientation) of the rabbit hutches should be north-south, the distance between buildings should be 3-4 m, a disinfection pool should be set up in front of each building, and inside the building the walkway should be 1.2-1.5 m and the manure gutter 0.6 m. The site should meet the following conditions:
1. Terrain and topography: slightly elevated, flat, well-drained, sheltered from the wind and facing the sun, avoiding direct sunlight in summer and avoiding direct cold wind in winter, achieving warmth in winter and coolness in summer, with the rabbit hutch oriented facing south from a north-facing position.
2. Geographical location: the rabbit hutch should be built in a place with convenient transportation, sufficient electricity, a good water source, far from main traffic arteries, and far from residential and downtown areas, avoiding noise interference and environmental pollution as much as possible.
Cage and hutch buildings and equipment
Face-to-face rabbit cages are used, with a herringbone roof truss placed on every 5-6 rabbit cages, and the lower edge of the roof truss is not less than 2.5-2.8 m above the ground; the roof can be covered with wheat straw or small blue tiles. See the plan of the rabbit cage arrangement in a semi-open rabbit hutch for details; the building method of the rabbit hutch is as shown in the figure:
1. Exterior rendering of the rabbit hutch (double-row type)
Exterior of the rabbit hutch
2. Plan of the double-row arrangement of rabbit cages
Plan of the double-row arrangement of rabbit cages
3. Specifications and dimensions of rabbit cage components are shown in the figure below (unit: cm)
① Manure receiving board, board thickness 2.2 cm.
Manure receiving board
② Side boards of the middle and lower tiers of cages, board thickness 2.4 cm.
Side boards of the middle and lower tiers of cages
③ Side boards of the upper tier of cages, board thickness 2.4 cm.
Side boards of the upper tier of cages
④ Rear partition boards of the middle and lower tiers of cages, board thickness 2.2 cm.
Rear partition boards of the middle and lower tiers of cages
⑤ Rear partition board of the upper tier of cages, board thickness 2.2 cm.
Rear partition board of the upper tier of cages
⑥ Top board of the upper tier of cages, board thickness 2.2 cm.
Top board of the upper tier of cages
⑦ Base of the side boards of the rabbit cage, board thickness 7 cm.
Base of the side boards of the rabbit cage
⑧ Base of the bottom side boards of the rabbit cage, board thickness 7 cm.
Base of the bottom side boards of the rabbit cage